

Open House Thu, Sep 24th 05:30 PM - 07:00 PM - Golf Course - Primary on Main


Address
59 Washington Ave, South Hadley, MA
Price
$ 300,000
Property Attributes
- MLS#73580178
- TypeSingle Family
- Listing Status New
- CountyHAMPSHIRE
- CitySouth Hadley
- Zip01075
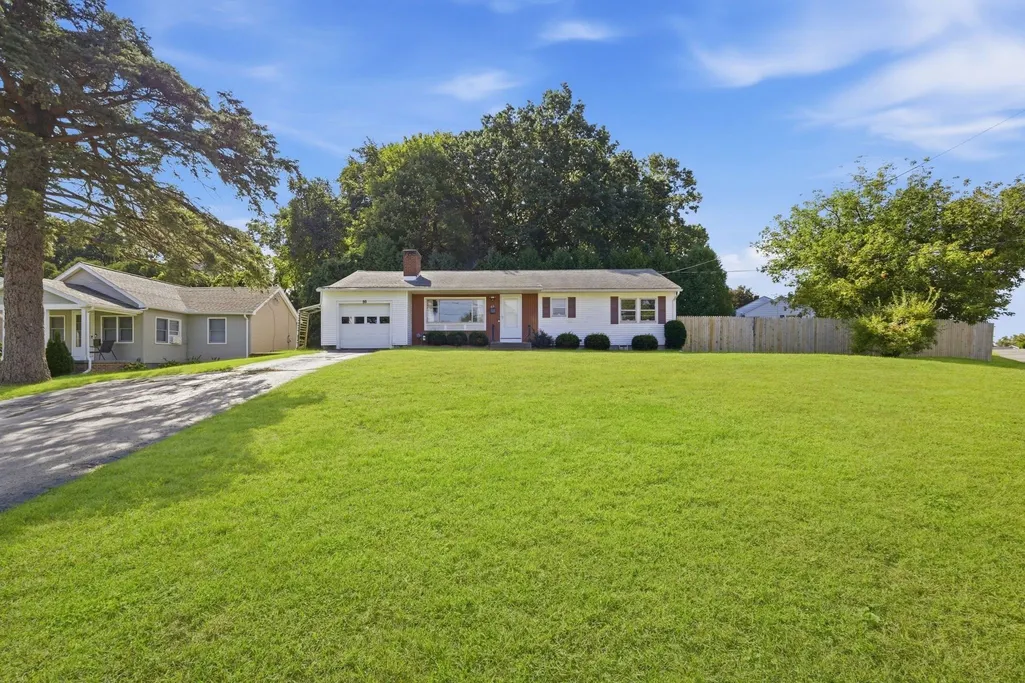
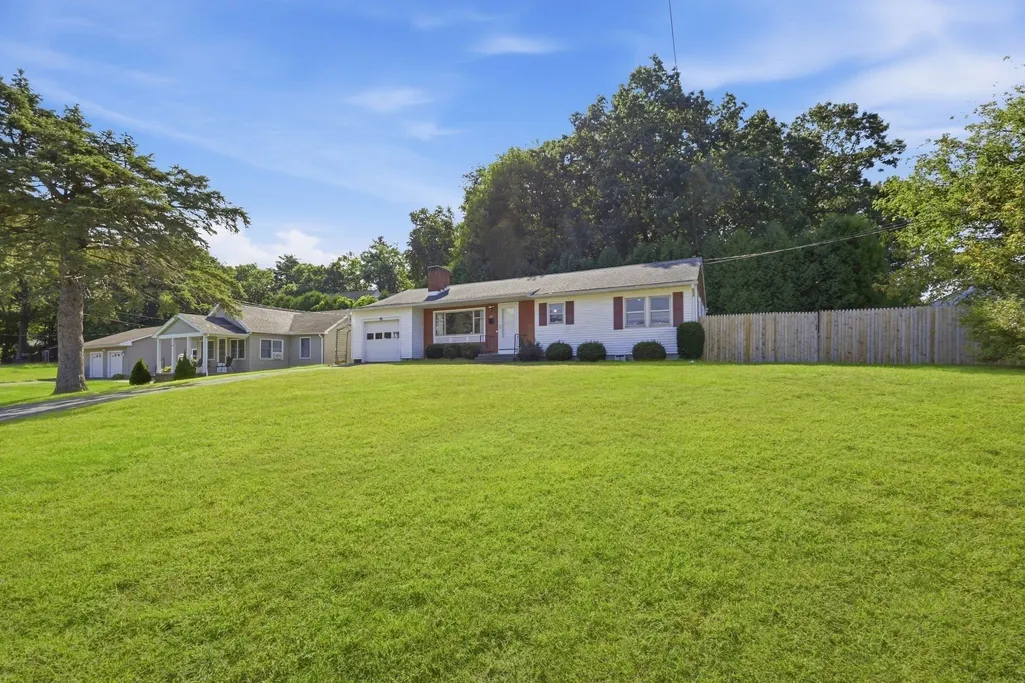
- StyleRanch
- Year Built1953
- Taxes$ 3832
- Price$ 300,000
- Bedrooms3
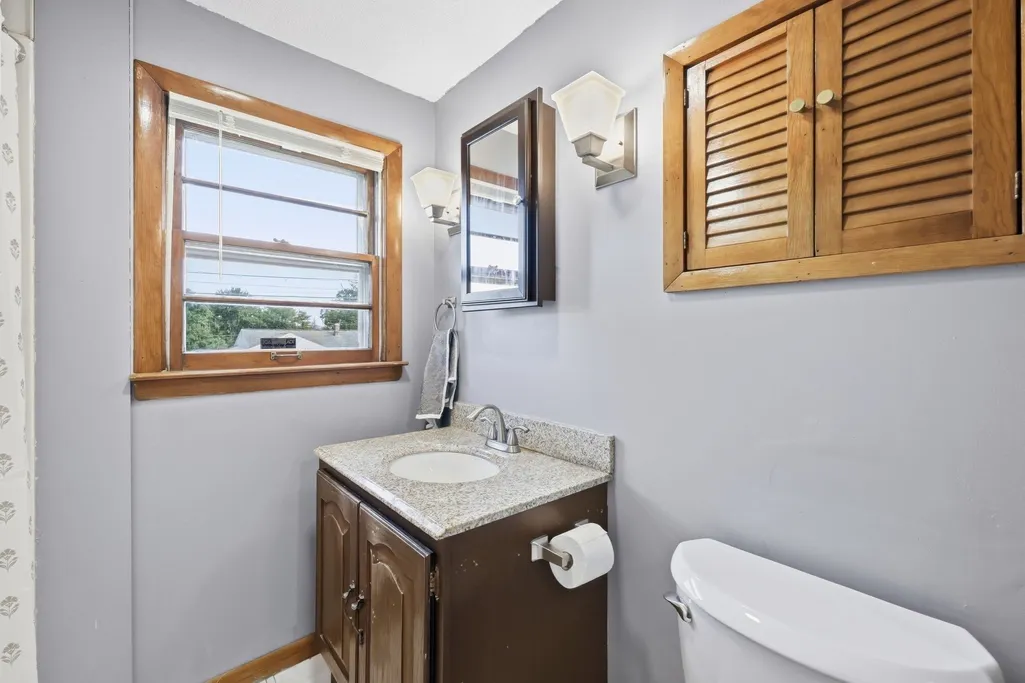
- Full Bathrooms2
- Half Bathrooms0
- Sqr Footage1008
- Lot Size0.26 Acres
Data Source:
Massachusetts MLS Property Info Network (MLSPIN)
Property Description
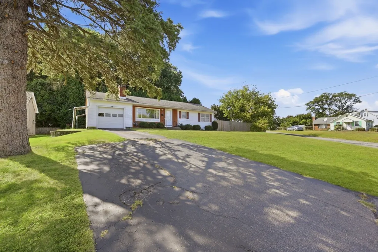
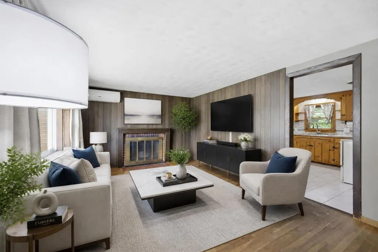
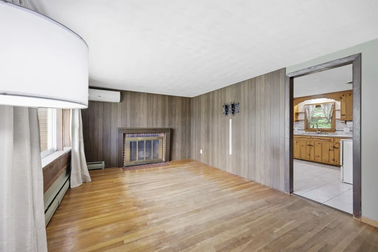
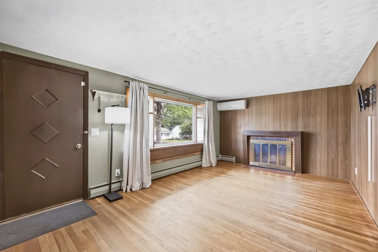
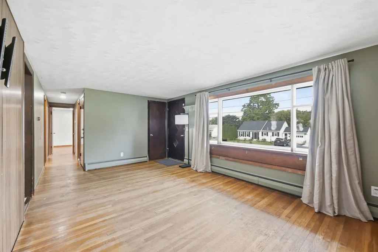
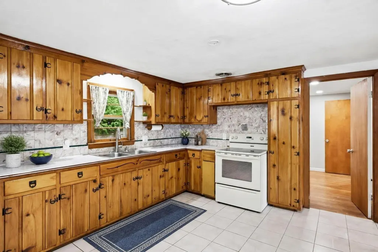
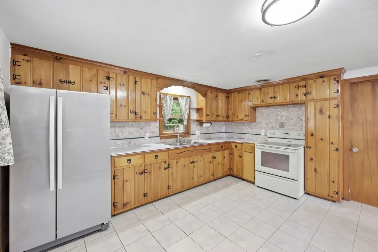
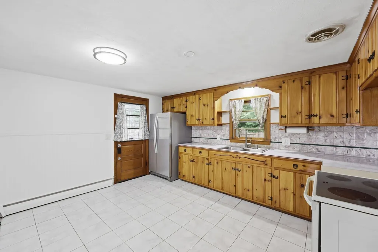
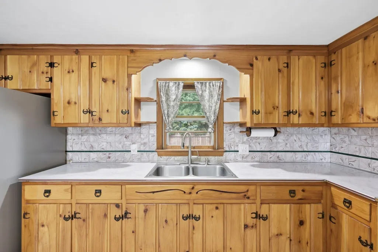
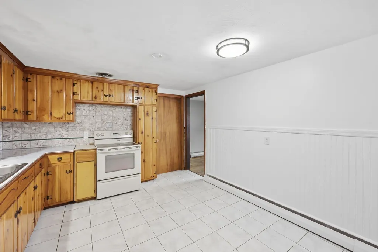
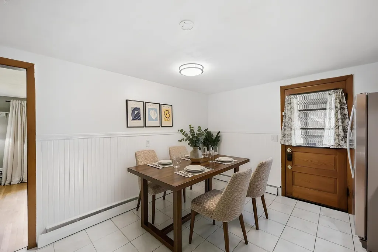
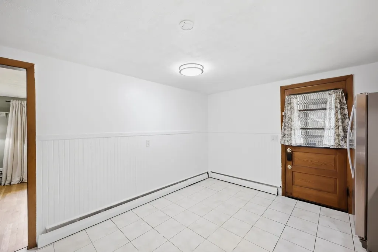
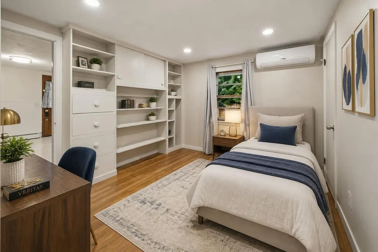
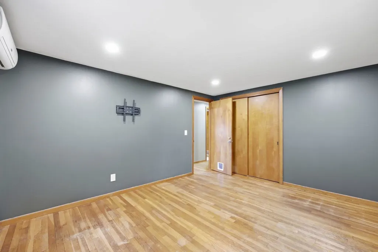
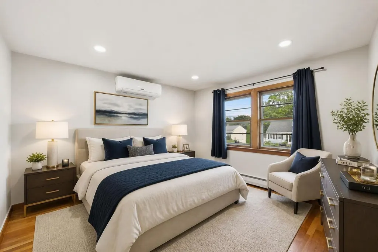
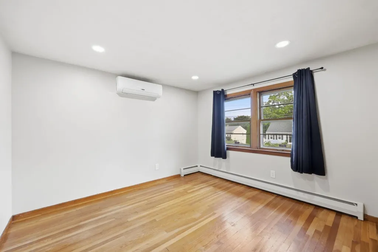
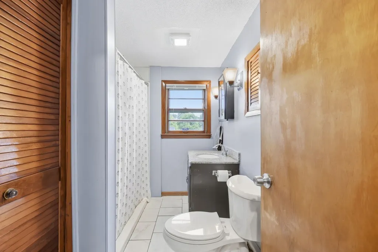
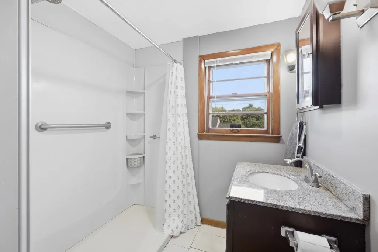
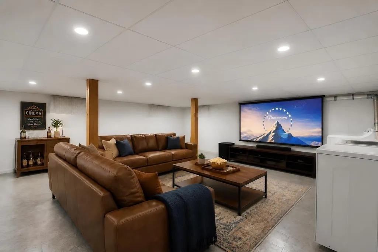
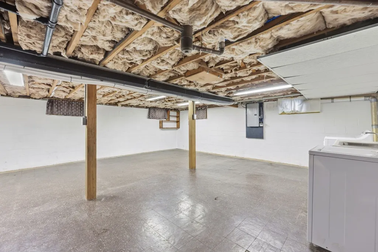
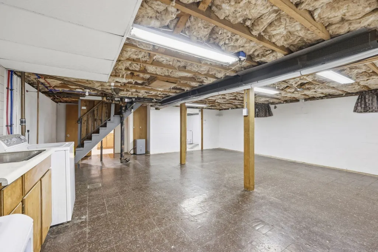
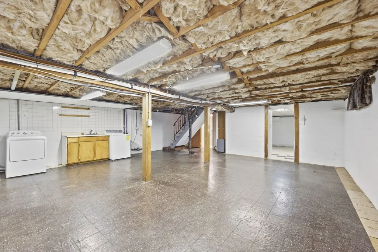
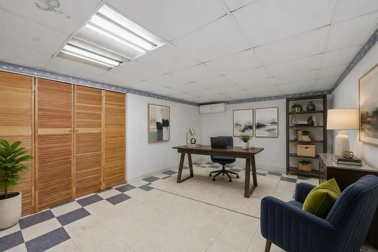
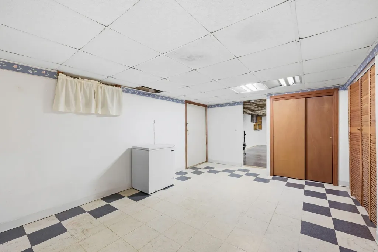
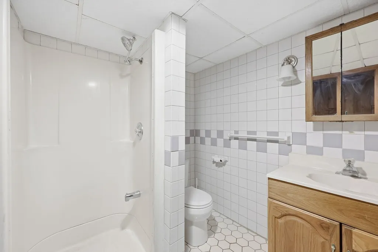
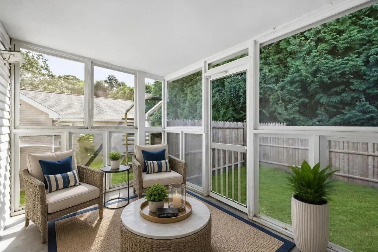
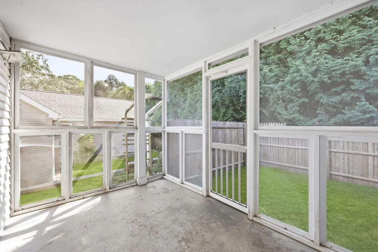
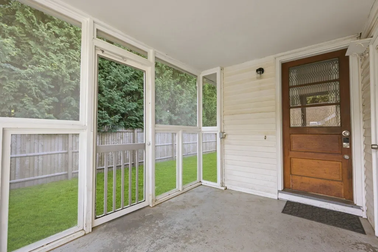
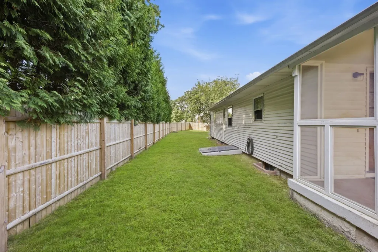
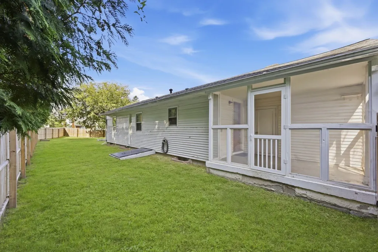
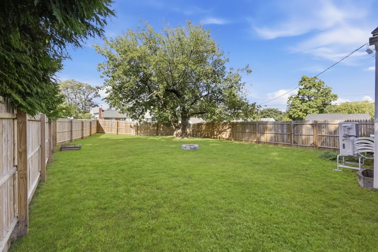
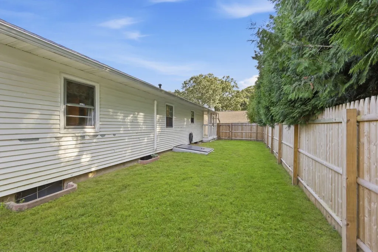
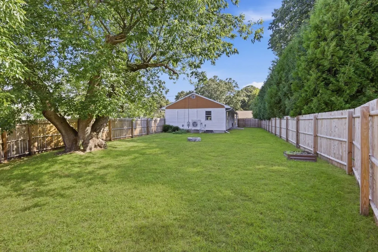
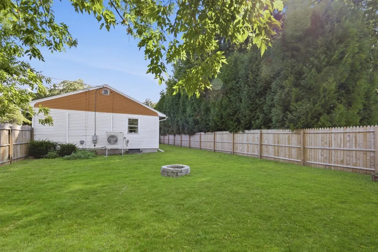
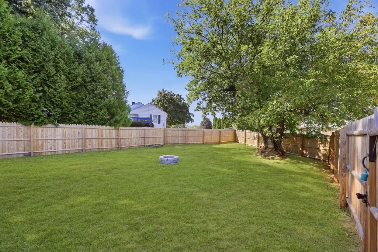
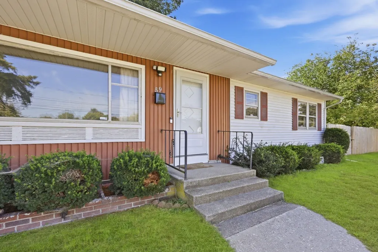
An inviting opportunity to call South Hadley home at an incredibly attractive price point, this charming ranch brings together one floor living, warmth, and everyday ease. Step inside to a spacious living room anchored by a wood burning fireplace, with mostly wood and tile flooring carrying throughout the home. The generous eat-in kitchen offers plenty of room to gather and opens directly to a screened rear porch, an easy extension of your living space when the weather is right. Three bedrooms include one with built-in cabinetry, while the main level bath features a convenient walk in shower. Downstairs, the basement offers exciting potential for additional living space, complete with a 3/4 bath, bonus room, and abundant storage. Outside, a large fenced backyard creates a wonderful setting for pets, play, gardening, or simply relaxing. Add an attached garage, newer water heater, recently insulated by mass save and convenient location, and this home delivers comfort, possibility, and value.
| Elementary School | Middle School | High School |
|---|---|---|
| Henry J. Skala Elementary School | Mosier/Mesms Middle School | S.H High |
| Price History | |
|---|---|
| 9/21/2026 | Listed $300,000 |
General Features
| Sewer | Public Sewer |
|---|---|
| Heating | Baseboard,Natural Gas |
| Cooling | None |
| Utilities | for Gas Oven,Washer Hookup |
| Roof | Shingle |
| Appliances | Gas Water Heater,Water Heater,Range,Refrigerator,Washer,Dryer |
| Zoning | RA2 |
| Garage Spaces | 1 |
| Patio/Porch Features | Screened |
| Architectural Style | Ranch |
| Construction Materials | Frame |
| Year Built | 1953 |
| Electric | Circuit Breakers |
| Property Subtype | Single Family Residence |
| Tax Year | 2026 |
| Parcel Number | M:0027 B:0221 L:0000,3061341 |
| Community Features | Public Transportation,Shopping,Pool,Tennis Court(s),Park,Walk/Jog Trails,Stable(s),Golf,Medical Facility,Laundromat,Bike Path,Conservation Area,Highway Access,House of Worship,Marina,Private School,P |
| County | Hampshire |
| Property Type | Residential |
| HOA | No |
| Attached Garage | Yes |
| Garage Y/N | Yes |
| Total Rooms | 7 |
| Full Baths | 2 |
| Status | New |
| Directions | off Lyman Street or Newton Street |
| High School | S.H High |
| City | South Hadley |
| Disclosures | Buyers responsible to verify all info. Audio and video recording devices may be on or in the property. Basement floor tiles may contain asbestos. Mini split systems are currently not operational and |
| Senior Community Y/N | No |
| Lot Size Units | Acres |
| Lot Size Square Feet | 11276 |
| Carport Y/N | No |
| Elementary School | Henry J. Skala |
| Property Attached Y/N | No |
| Year Built Details | Approximate |
| Tax Annual Amount | 3832 |
| Home Warranty Y/N | No |
| Middle/Junior High School | Mosier/Mesms |
| Building Area Units | Square Feet |
| Primary Bedroom Level | Main,First |
| Standard Status | Active |
| Year Built Source | Public Records |
| Tax Assessed Value | 283400 |
| Certified Treated | Unknown |
Interior Features
| Basement | Full,Partially Finished,Interior Entry,Bulkhead |
|---|---|
| Flooring | Wood,Tile,Carpet |
| Total Fireplaces | 1 |
| Fireplace Features | Living Room |
| Kitchen Level | Main,First |
| Air Conditioning Y/N | No |
| Heating Y/N | Yes |
| Fireplace Y/N | Yes |
| Above Grade Finished Area | 1008 |
| Laundry Features | Laundry Closet,Washer Hookup,Lighting - Overhead,In Basement |
| Total Bedrooms | 3 |
| Living Room Level | Main,First |
| Main Level Bedrooms | 3 |
| LivingAreaSource | Public Record |
| Kitchen Features | Flooring - Stone/Ceramic Tile,Dining Area,Exterior Access,Lighting - Overhead |
| Total Baths | 2 |
| Living Room Features | Flooring - Wood,Exterior Access |
| Bedroom 3 Features | Closet,Flooring - Wood |
| Bedroom 2 Features | Closet,Flooring - Wood |
| Primary Bedroom Features | Closet,Closet/Cabinets - Custom Built,Flooring - Wood |
| Family Room Level | Basement |
| Family Room Features | Bathroom - Full,Exterior Access,Lighting - Overhead |
| Bedroom 3 Level | Main,First |
| Second Bedroom Level | Main,First |
| Bathroom 1 Level | First |
| Bathroom 2 Level | Basement |
Exterior Features
| Exterior Amenities | Porch - Screened,Fenced Yard |
|---|---|
| Fencing | Fenced/Enclosed,Fenced |
| Parking Features | Attached,Paved Drive,Off Street,Paved |
| Lot Features | Corner Lot |
| Water Source | Public |
| Total Parking | 5 |
| Lot Size Area | 0.26 |
| Foundation Details | Block |
| Spa | No |
| Building Area Total | 1008 |
| Lot Size Acres | 0.26 |
| Waterfront Y/N | No |
| Covered Spaces | 1 |
Amenities
- Foreclosure
- Views
- Short Sale
- New Construction
- Adult 55+
- Lease To Own
- No HOA Fees
- Furnished
- Primary On Main
- Air Conditioning
- Seller Finance
- Green
- Fixer Upper
- Horse
- Golf
- Fireplace
- Deck
- Garage
- Basement
- Pool
Property vs Single Family Average in 01075
Price
Taxes
Year Built
Visits
 Massachusetts MLS Property Info Network (MLSPIN) - The property listing data and information set forth herein were provided to MLS Property Information Network, Inc. from third party sources, including sellers, lessors and public records, and were compiled by MLS Property Information Network, Inc. The property listing data and information are for the personal, non commercial use of consumers having a good faith interest in purchasing or leasing listed properties of the type displayed to them and
 IDX information is provided exclusively for consumers personal, non-commercial use and may not be used for any purpose other than to identify prospective properties consumers may be interested in purchasing. Information is deemed reliable but is not guaranteed. © 2026 State-Wide Multiple Listing Service. All rights reserved.
