

Golf Course




Address
227 Telegraph Ave, Chicopee, MA
Price
$ 470,000
Property Attributes
- MLS#73580177
- TypeSingle Family
- Listing Status New
- CountyHAMPDEN
- CityChicopee
- Zip01020
- StyleColonial
- Year Built1988
- Taxes$ 5893
- Price$ 470,000
- Bedrooms4
- Full Bathrooms2
- Half Bathrooms1
- Sqr Footage1816
- Lot Size0.71 Acres
Data Source:
Massachusetts MLS Property Info Network (MLSPIN)
Property Description
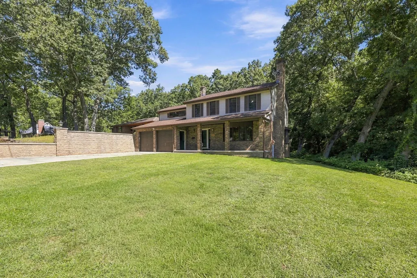
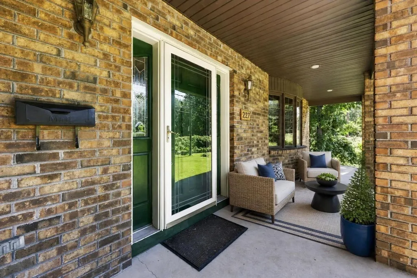
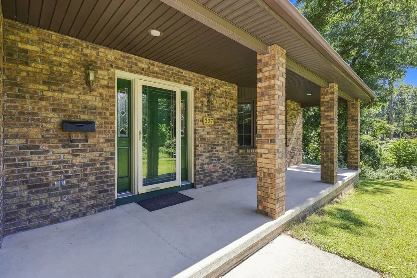
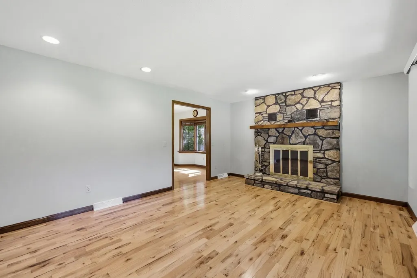
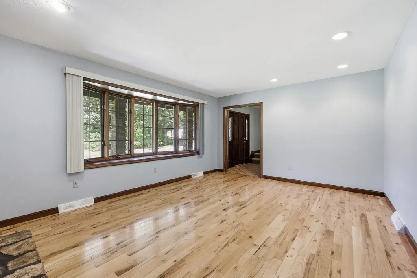
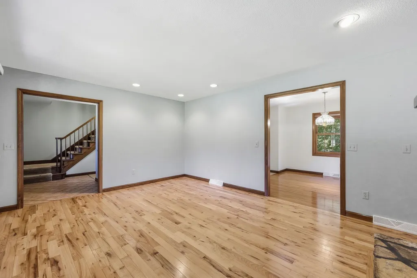
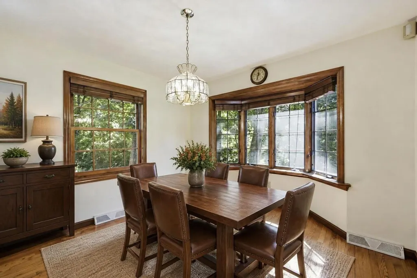
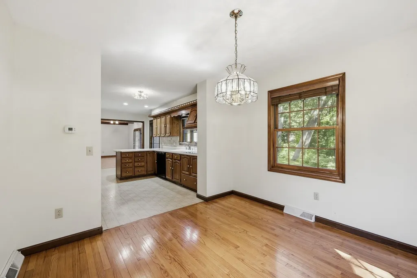
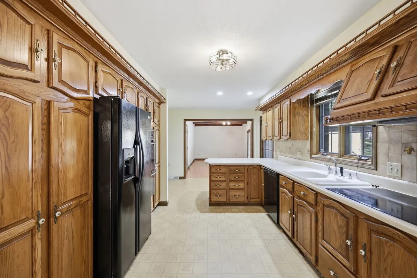
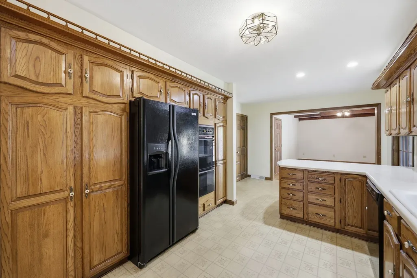
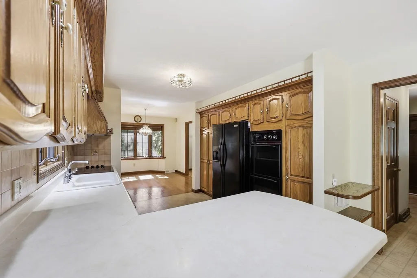
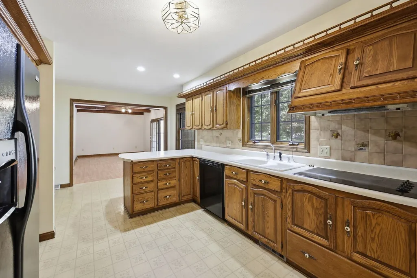
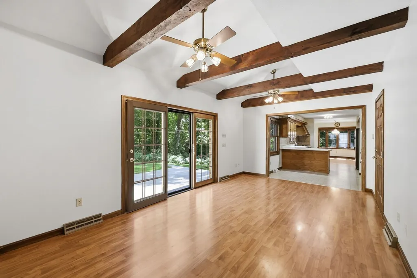
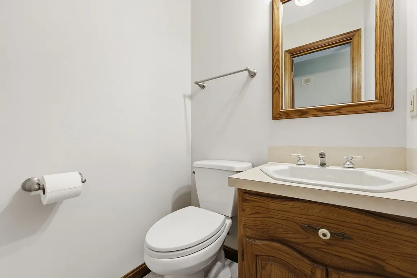
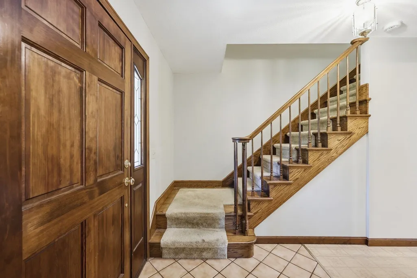
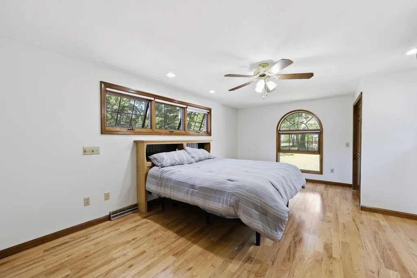
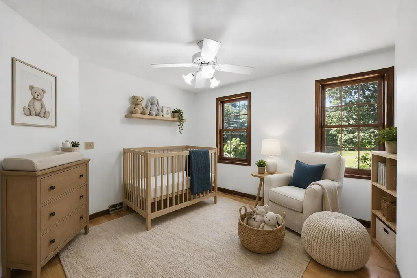
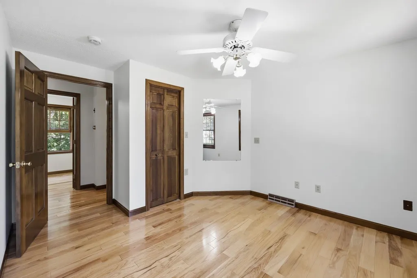
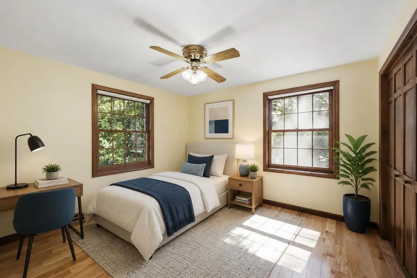
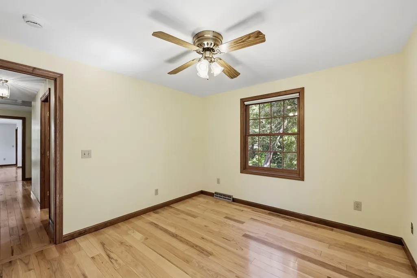
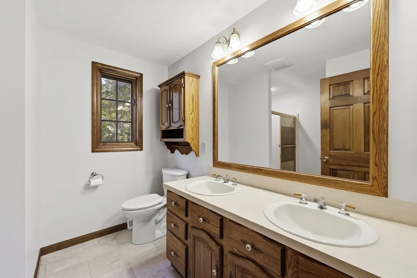
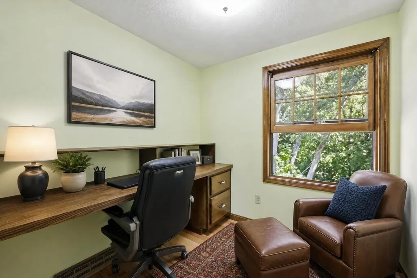
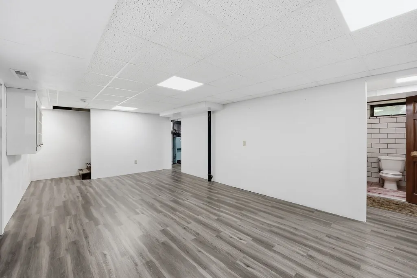
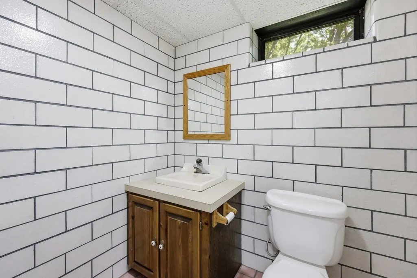
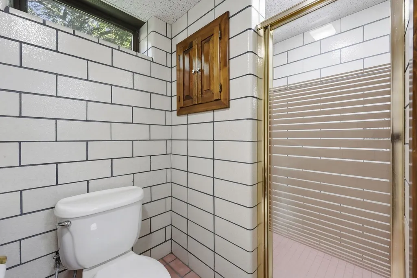
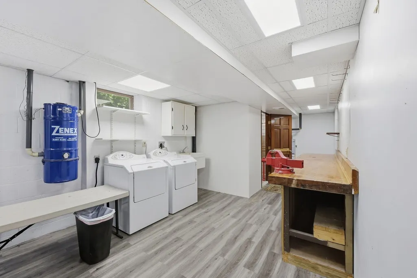
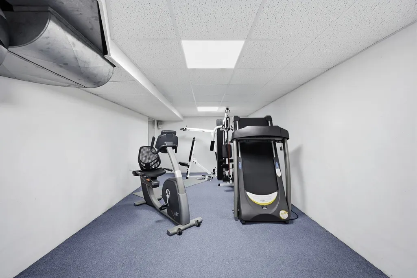
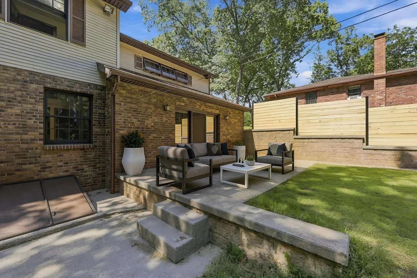
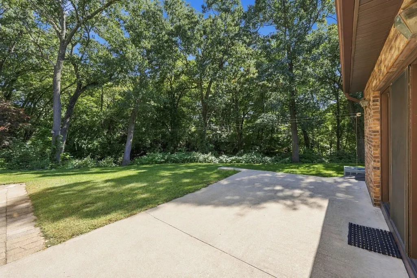
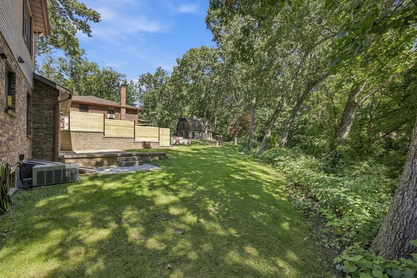
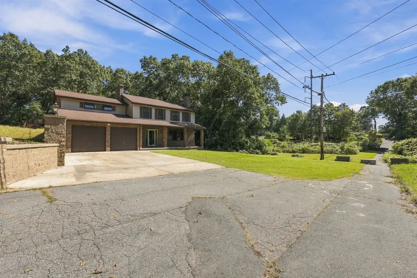
Built by its owner alongside his family and his father, a master mason, this is a home where craftsmanship, care and pride were part of the plan from day one. Tucked quietly at the end of the street and surrounded by natural greenery, the setting feels peaceful and private. Inside, the generous floor plan lives large with beautiful wood floors through much of the home, a beamed family room, living room with wood-burning fireplace, dining room and spacious kitchen with abundant cabinetry plus a pantry with pull-out storage. A half bath completes the main level. Upstairs offers four large bedrooms, a full bath with new flooring and a bonus room ideal for an office or future second floor laundry. The finished lower level adds LVP flooring, a full bath with walk-in shower, laundry, workout room and storage. Out back, a patio overlooks natural privacy, while a nearby neighborhood walkway offers a convenient pedestrian route toward the school without sacrificing the home’s tucked away feel.
| Price History | |
|---|---|
| 9/21/2026 | Listed $470,000 |
General Features
| Sewer | Public Sewer |
|---|---|
| Heating | Forced Air,Oil |
| Cooling | Central Air,Whole House Fan |
| Roof | Shingle |
| Appliances | Water Heater,Oven,Dishwasher,Disposal,Range,Refrigerator |
| Zoning | 7 |
| Garage Spaces | 2 |
| Patio/Porch Features | Porch,Patio |
| Architectural Style | Colonial |
| Year Built | 1988 |
| Electric | Circuit Breakers |
| Property Subtype | Single Family Residence |
| Tax Year | 2026 |
| Parcel Number | M:0651 B:0001A L:0000,2511484 |
| Community Features | Public Transportation,Shopping,Park,Walk/Jog Trails,Stable(s),Golf,Medical Facility,Laundromat,Conservation Area,Highway Access,House of Worship,Private School,Public School |
| County | Hampden |
| Property Type | Residential |
| HOA | No |
| Attached Garage | Yes |
| Garage Y/N | Yes |
| Total Rooms | 8 |
| Full Baths | 2 |
| Status | New |
| Directions | Rte 33 to James to Prospect to Telegraph - last house on the left at end of street |
| City | Chicopee |
| Disclosures | Buyers responsible to verify all info. Audio and video recording devices may be on or in the property. Room above garage does not have central air. Wood stove in basement to be removed. Wetlands on t |
| Senior Community Y/N | No |
| Lot Size Units | Acres |
| Lot Size Square Feet | 31000 |
| Carport Y/N | No |
| Property Attached Y/N | No |
| Year Built Details | Approximate |
| Tax Annual Amount | 5893 |
| Home Warranty Y/N | No |
| Building Area Units | Square Feet |
| Primary Bedroom Level | Second |
| Standard Status | Active |
| Year Built Source | Public Records |
| Tax Assessed Value | 386700 |
| Certified Treated | Unknown |
Interior Features
| Interior Amenities | Bathroom - Full,Lighting - Overhead,Bonus Room,Central Vacuum |
|---|---|
| Basement | Full,Finished,Interior Entry,Bulkhead |
| Flooring | Wood,Tile,Vinyl,Flooring - Vinyl |
| Total Fireplaces | 1 |
| Fireplace Features | Living Room |
| Kitchen Level | Main,First |
| Air Conditioning Y/N | Yes |
| Heating Y/N | Yes |
| Fireplace Y/N | Yes |
| Above Grade Finished Area | 1816 |
| Half Baths | 1 |
| Laundry Features | Closet/Cabinets - Custom Built,Flooring - Vinyl,In Basement |
| Total Bedrooms | 4 |
| Living Room Level | Main,First |
| LivingAreaSource | Public Record |
| Kitchen Features | Flooring - Vinyl,Dining Area,Pantry,Lighting - Overhead |
| Total Baths | 3 |
| Living Room Features | Flooring - Wood,Recessed Lighting |
| Bedroom 4 Features | Ceiling Fan(s),Closet,Flooring - Wood |
| Bedroom 3 Features | Ceiling Fan(s),Closet,Flooring - Wood |
| Bedroom 2 Features | Ceiling Fan(s),Closet,Flooring - Wood |
| Dining Room Features | Flooring - Wood,Lighting - Overhead |
| Primary Bedroom Features | Ceiling Fan(s),Closet,Flooring - Wood,Recessed Lighting |
| Family Room Level | Main,First |
| Family Room Features | Cathedral Ceiling(s),Ceiling Fan(s),Beamed Ceilings,Flooring - Vinyl,Exterior Access,Open Floorplan,Slider |
| Dining Room Level | Main,First |
| Bedroom 4 Level | Second |
| Bedroom 3 Level | Second |
| Second Bedroom Level | Second |
| Bathroom 1 Level | First |
| Bathroom 2 Level | Second |
| Bathroom 3 Level | Basement |
Exterior Features
| Exterior Amenities | Porch,Patio,Rain Gutters |
|---|---|
| Parking Features | Attached,Garage Door Opener,Paved Drive,Off Street,Paved |
| Lot Features | Level |
| Water Source | Public |
| Total Parking | 8 |
| Lot Size Area | 0.71 |
| Foundation Details | Concrete Perimeter,Block |
| Spa | No |
| Building Area Total | 1816 |
| Lot Size Acres | 0.71 |
| Waterfront Y/N | No |
| Covered Spaces | 2 |
Amenities
- Foreclosure
- Views
- Short Sale
- New Construction
- Adult 55+
- Lease To Own
- No HOA Fees
- Furnished
- Primary On Main
- Air Conditioning
- Seller Finance
- Green
- Fixer Upper
- Horse
- Golf
- Fireplace
- Deck
- Garage
- Basement
- Pool
Property vs Single Family Average in 01020
Price
Taxes
Year Built
Visits
 Massachusetts MLS Property Info Network (MLSPIN) - The property listing data and information set forth herein were provided to MLS Property Information Network, Inc. from third party sources, including sellers, lessors and public records, and were compiled by MLS Property Information Network, Inc. The property listing data and information are for the personal, non commercial use of consumers having a good faith interest in purchasing or leasing listed properties of the type displayed to them and
 IDX information is provided exclusively for consumers personal, non-commercial use and may not be used for any purpose other than to identify prospective properties consumers may be interested in purchasing. Information is deemed reliable but is not guaranteed. © 2026 State-Wide Multiple Listing Service. All rights reserved.
