






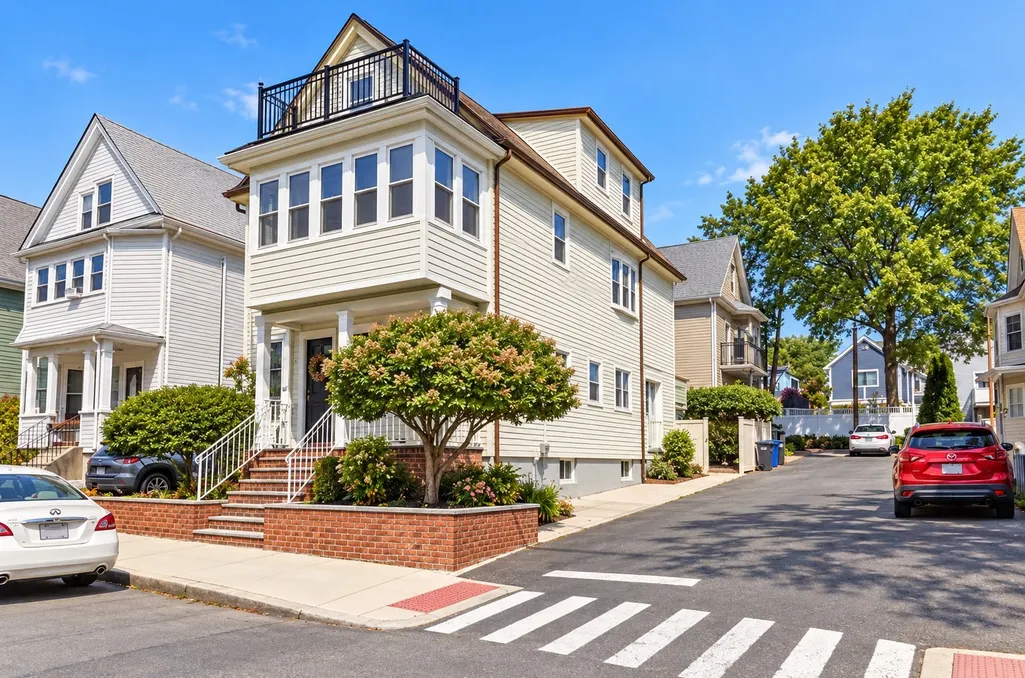
Address
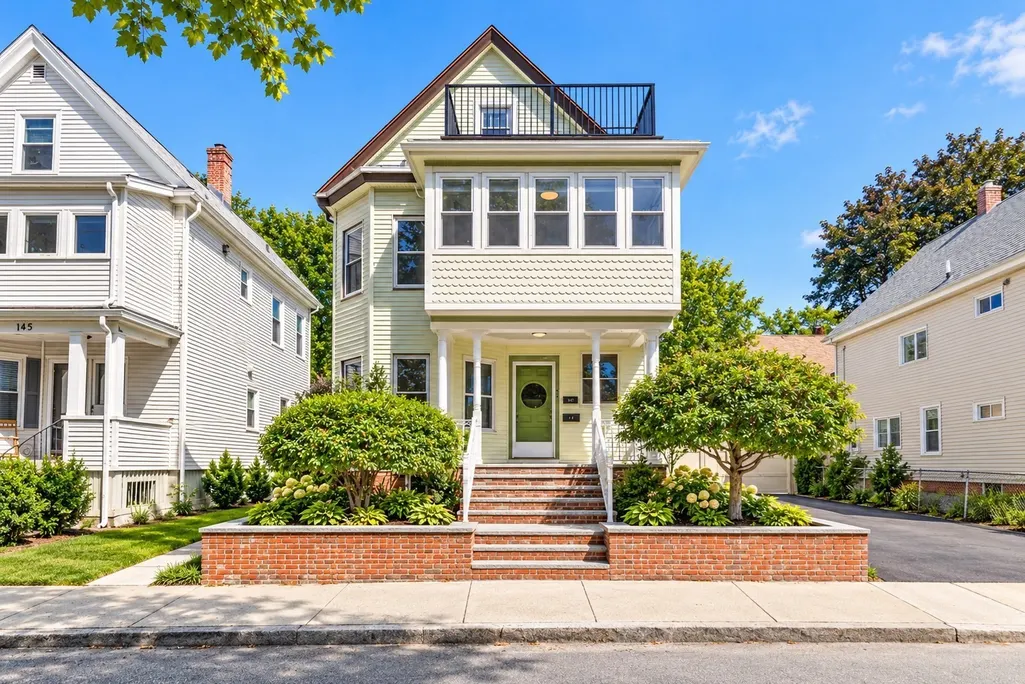
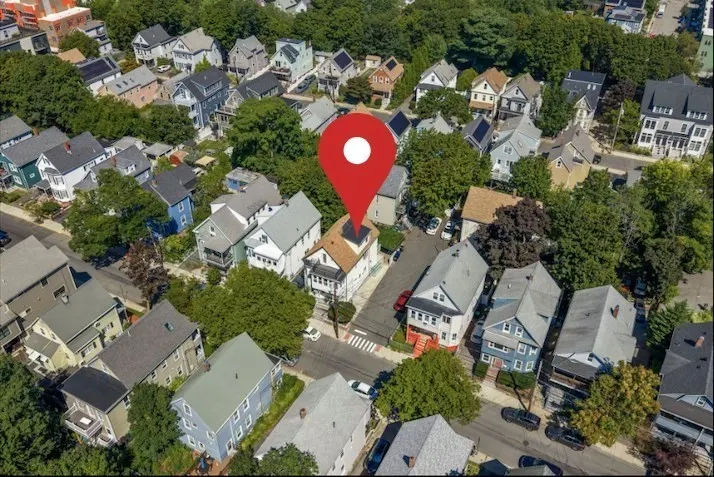
143 Albion St, Somerville, MA
Price
$ 1,359,000
Property Attributes
- MLS#73579300
- TypeMulti-Family
- Listing Status Active
- CountyMIDDLESEX
- CitySomerville
- Zip02144
- StyleMulti Family
- Year Built1910
- Taxes$ 6869
- Price$ 1,359,000
- Bedrooms5
- Full Bathrooms3
- Half Bathrooms0
- Sqr Footage2306
- Lot Size0.06 Acres
Data Source:
Massachusetts MLS Property Info Network (MLSPIN)
Property Description
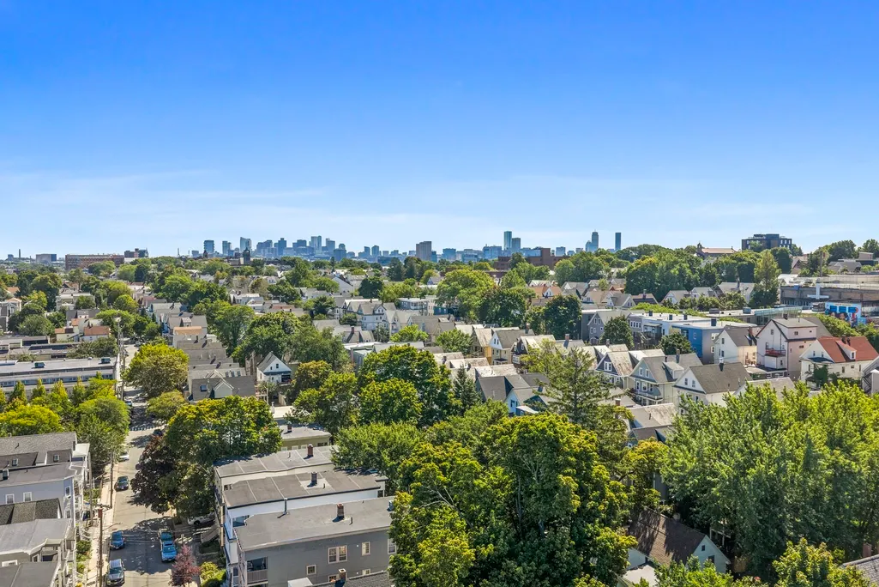
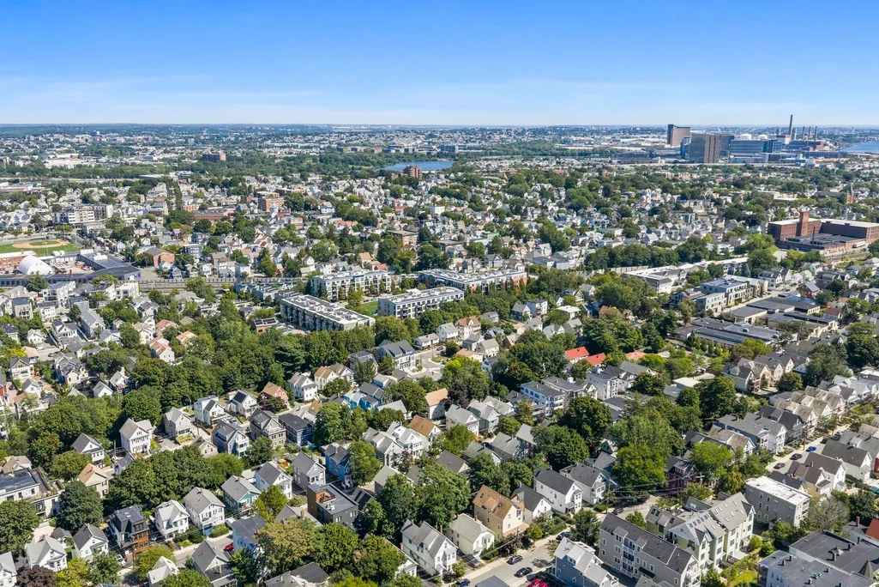
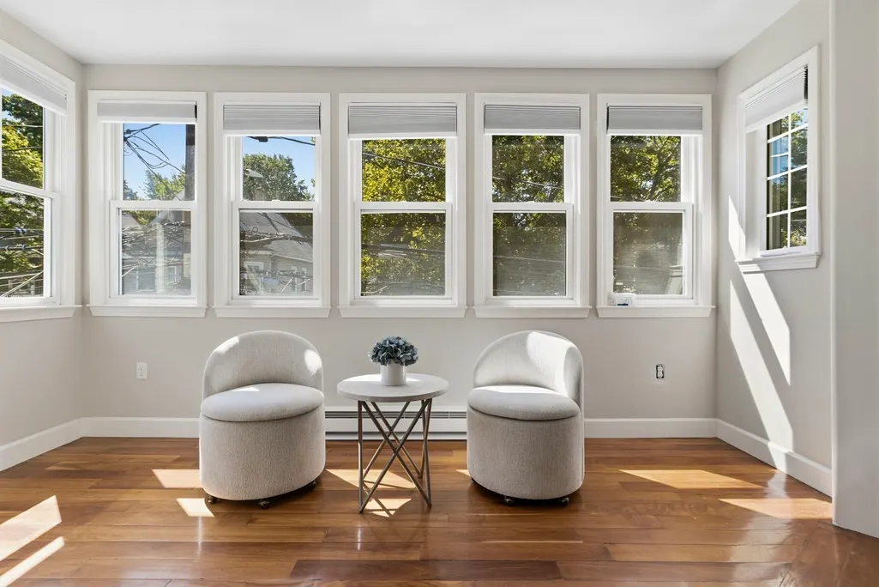
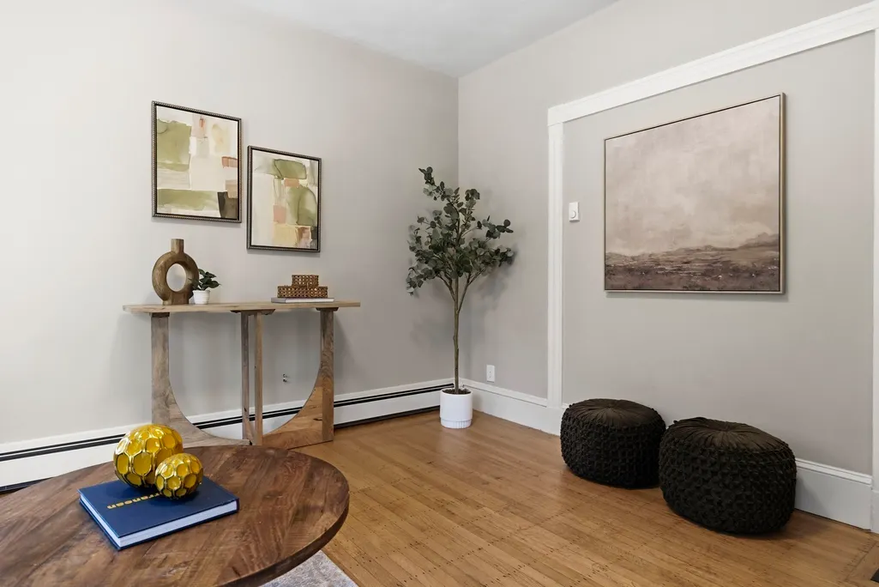
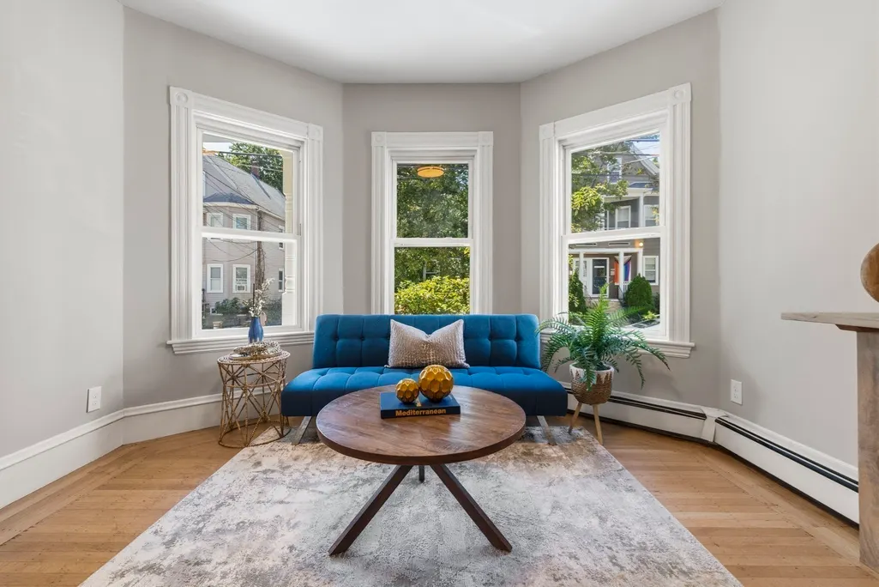
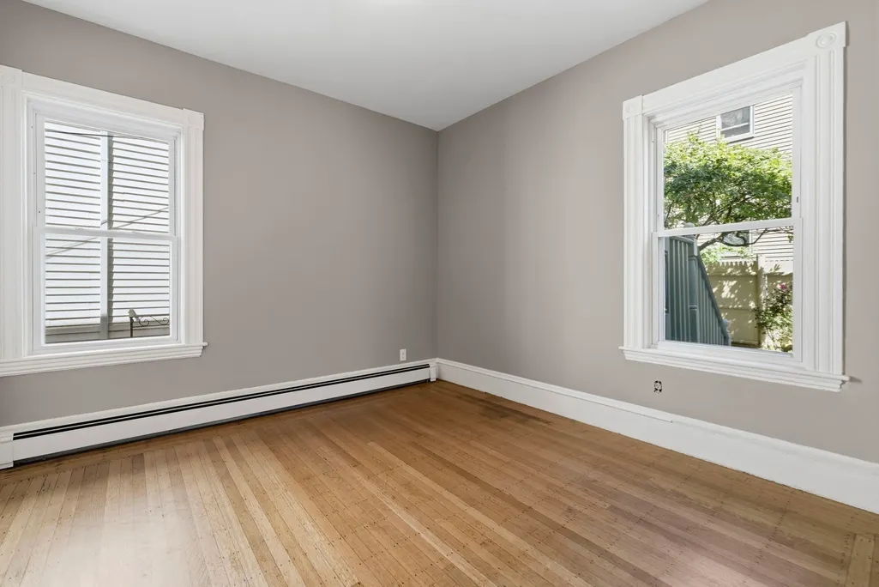
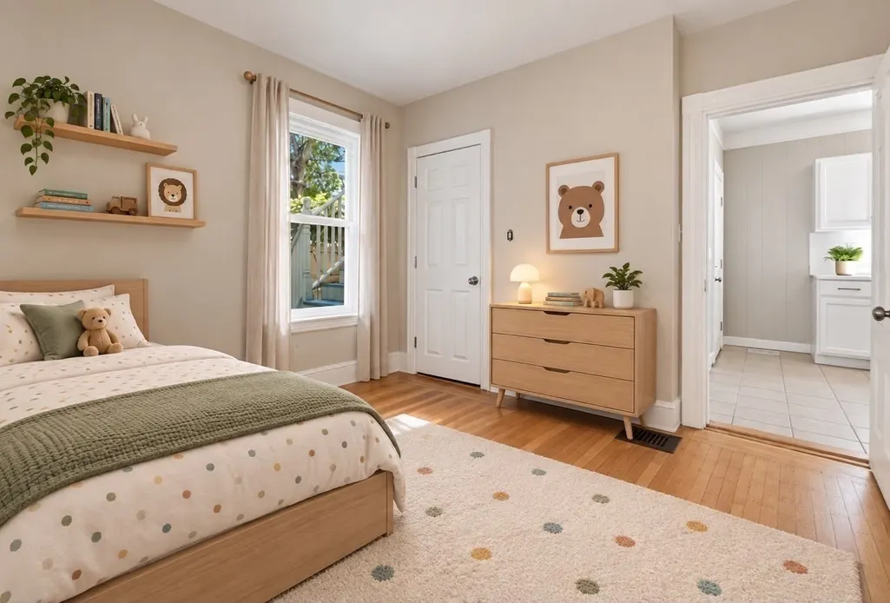
Welcome Home to 143 Albion Street — where Somerville's storied charm meets unbeatable urban convenience.Tucked on a quiet, tree-lined street in one of Somerville's most coveted pockets, this beautifully maintained two-family residence offers the rare combination of peaceful residential living and true walk-everywhere access to the best of Greater Boston. Just minutes from a neighborhood playground and very close from two Green Line Extension and minutes away at Magoun Sq, your commute to Cambridge, Boston, and beyond has never been easier — no car required, however, one private parking is conveniently situated on an adjacent private way, benefiting from a formal shared parking easement among three properties total. Additional Off street parking with city permit. Step outside and discover why this address is a food-lover's dream: Somerville's celebrated dining scene surrounds you, from cozy neighborhood cafés and artisan, bakeries to specialty and finest food markets and globally inspired kitchens serving everything from wood-fired Neapolitan pizza to authentic Brazilian, Indian, and Ethiopian fare. A short stroll brings you to the vibrant shops, restaurants, and entertainment of Assembly Row, while nearby Davis and Union Squares add even more character, culture, and nightlife to your doorstep. This is a home for those who want it all — a quiet, established residential street with genuine community feel, paired with vibrant, walkable access to award-winning restaurants, boutique shopping, parks, and effortless transit into two of the country's most dynamic cities. Location, lifestyle, and long-term value converge here. Prime Somerville. Prime opportunity. Don't miss it.
| Elementary School | Middle School | High School |
|---|---|---|
| John F. Kennedy Pk-5 Elementary School | John F. Kennedy 6-8 Middle School | Somerville High |
| Price History | |
|---|---|
| 9/17/2026 | Listed $1,359,000 |
General Features
| Sewer | Public Sewer |
|---|---|
| Heating | Electric |
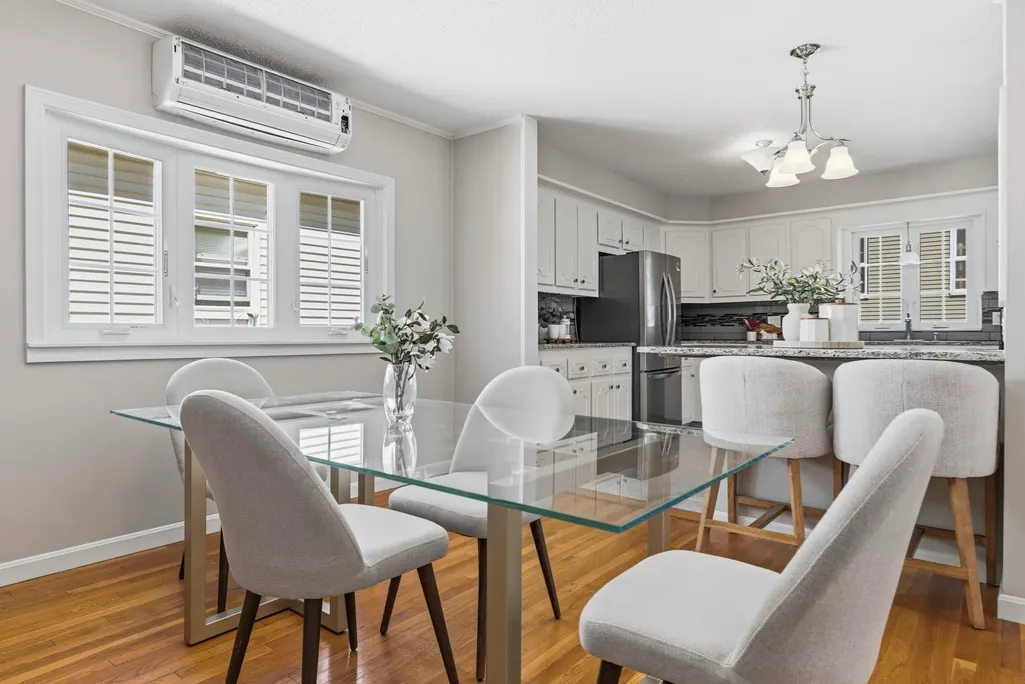
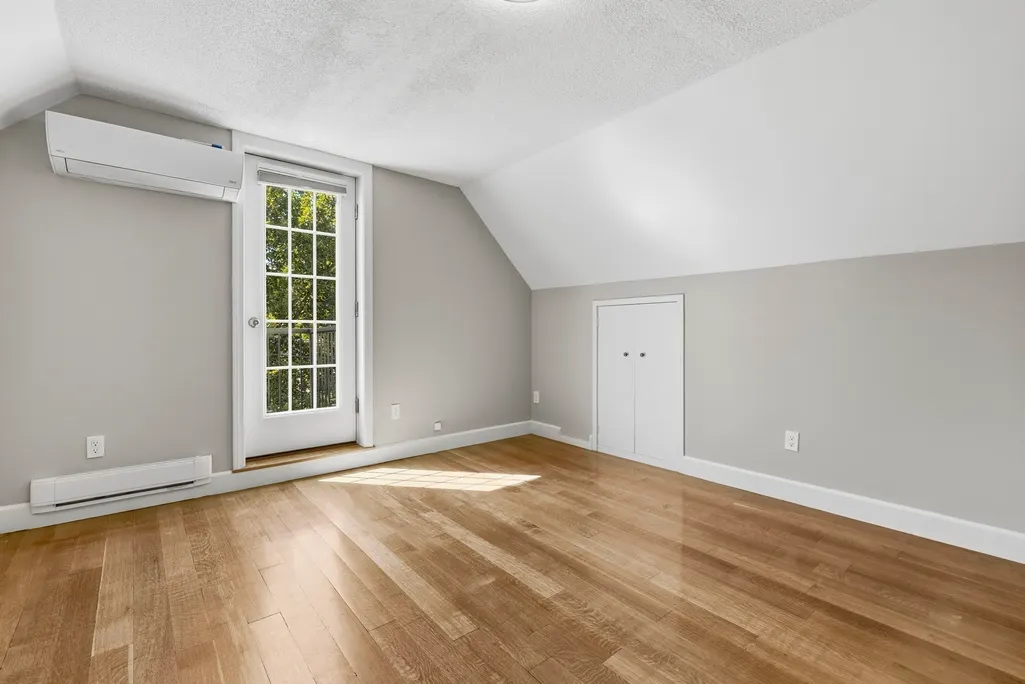
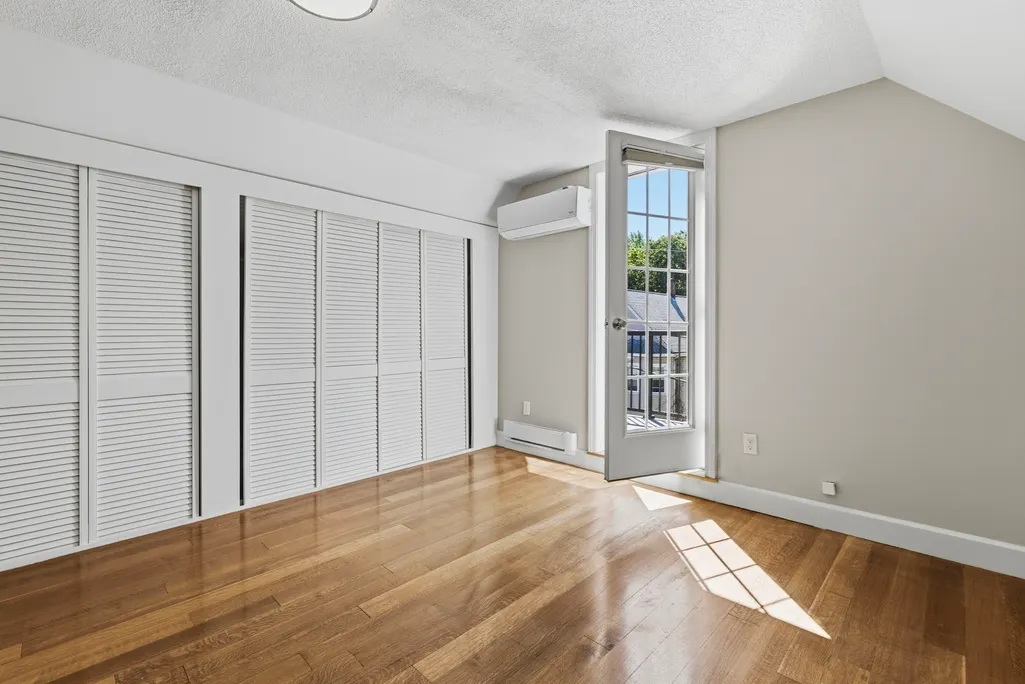
| Cooling | Ductless |
| Utilities | for Electric Range |
| Roof | Shingle |
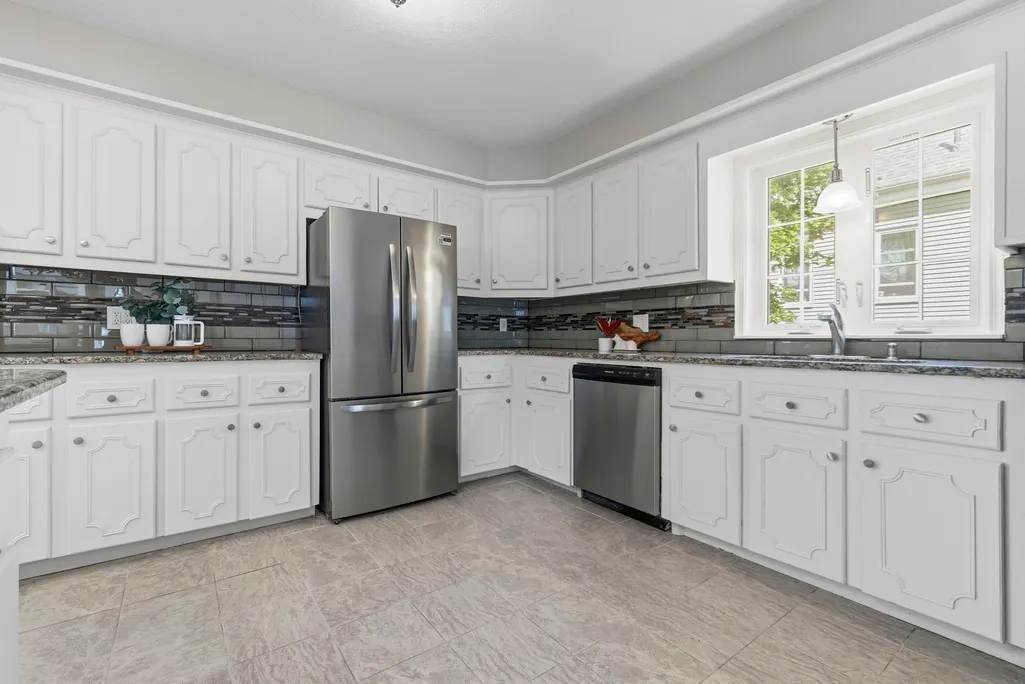
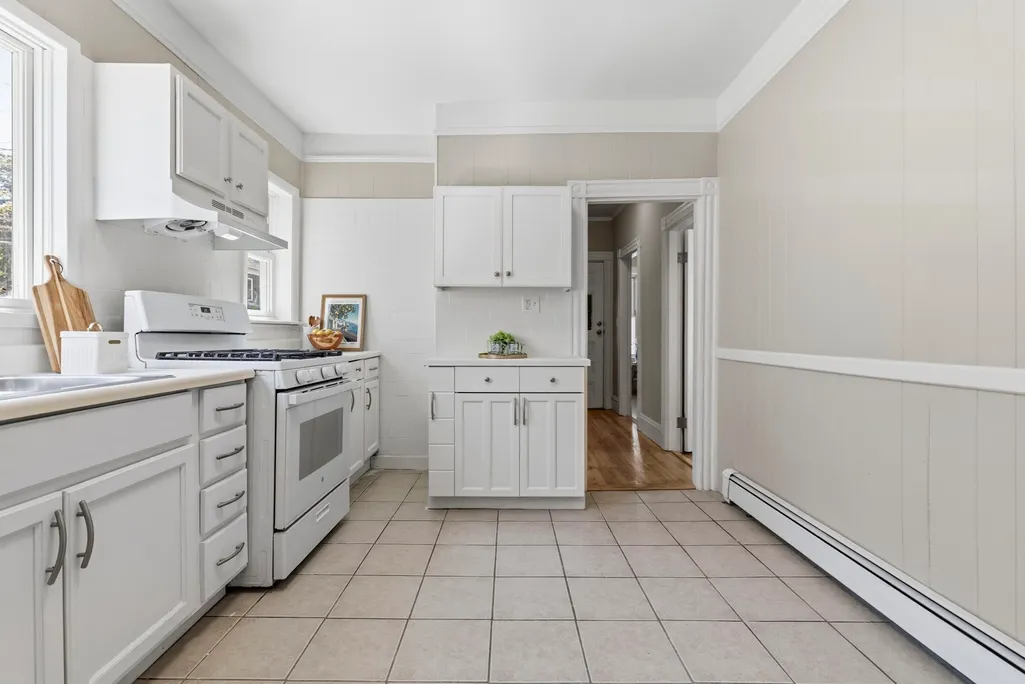
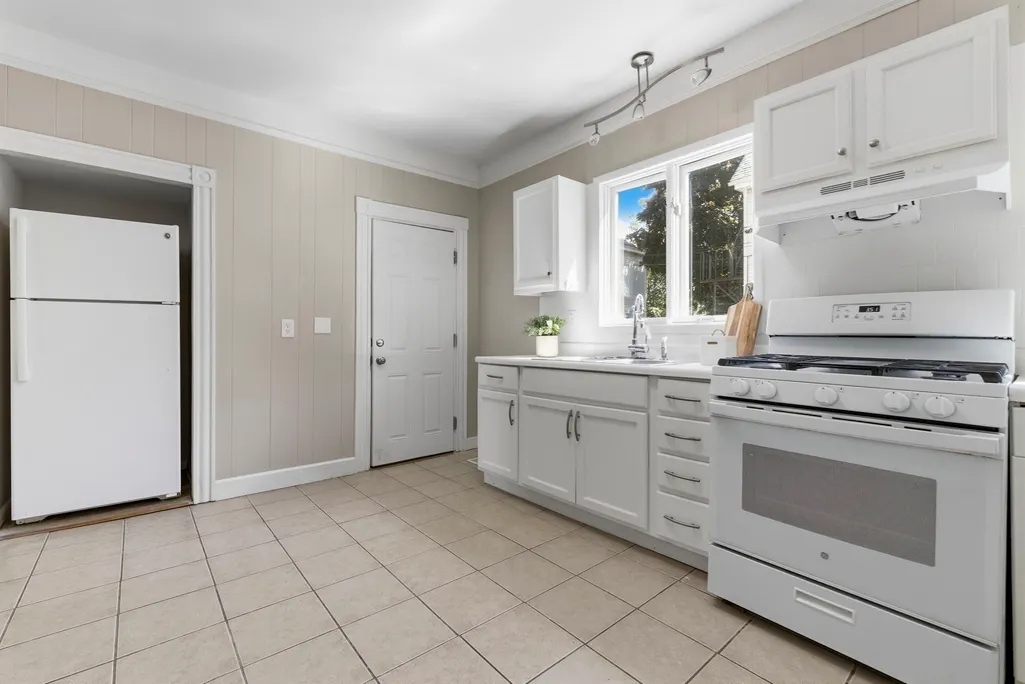
| Appliances | Range,Refrigerator,Range Hood,Dishwasher,Disposal,Microwave,Washer,Dryer |
| Zoning | NR/UR |
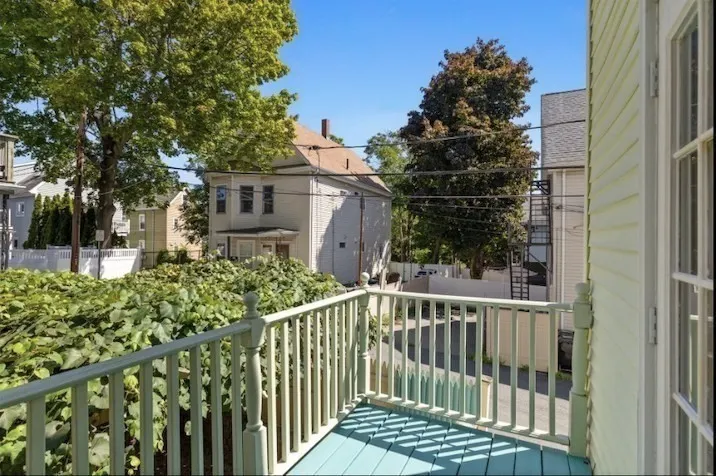
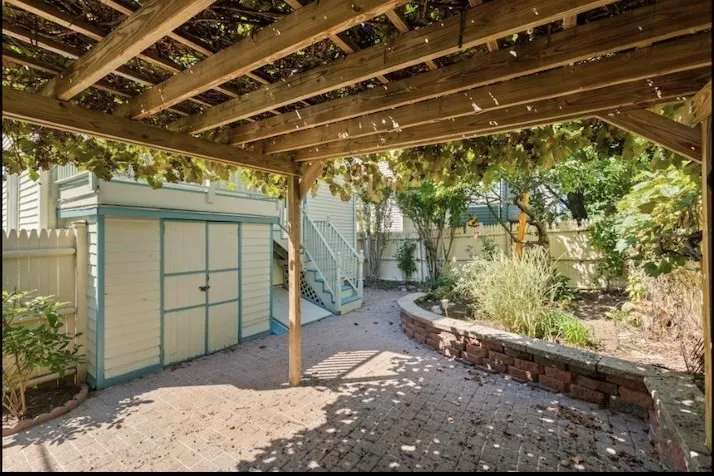
| Patio/Porch Features | Porch,Deck,Patio |
| Construction Materials | Frame |
| Year Built | 1910 |
| Electric | 110 Volts,220 Volts |
| Stories Count | 3 |
| Levels | 3 |
| Property Subtype | Multi Family |
| Tax Year | 2025 |
| Parcel Number | 752216 |
| Community Features | Public Transportation,Shopping,Park,Walk/Jog Trails,Medical Facility,Laundromat,Bike Path,Conservation Area,Highway Access,House of Worship,Public School,T-Station,University |
| County | Middlesex |
| Property Type | Residential Income |
| Garage Y/N | No |
| Other Structures | Shed(s),Gazebo |
| Waterview | No |
| Total Rooms | 14 |
| Full Baths | 3 |
| Status | Active |
| Directions | Magoun Sq,near Davis Sq. This area is widely known as the Powder House neighborhood. |
| High School | Somerville High |
| City | Somerville |
| Disclosures | One private parking is conveniently situated on an adjacent private way,benefiting from a formal shared parking easement among three properties total. Additional Off street parking with city permit. |
| Senior Community Y/N | No |
| Number Of Units Total | 2 |
| Lot Size Units | Acres |
| Lot Size Square Feet | 2613.6 |
| Elementary School | John F. Kennedy Pk-5 |
| Year Built Details | Actual |
| Tax Annual Amount | 6869 |
| Home Warranty Y/N | No |
| Middle/Junior High School | John F. Kennedy 6-8 |
| Building Area Units | Square Feet |
| Standard Status | Active |
| Year Built Source | Public Records |
| Tax Assessed Value | 1275000 |
| Certified Treated | Unknown |
Interior Features
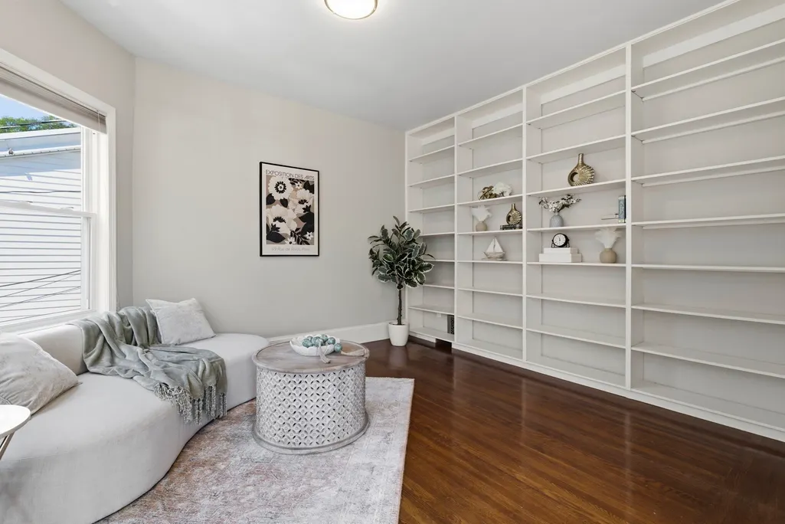
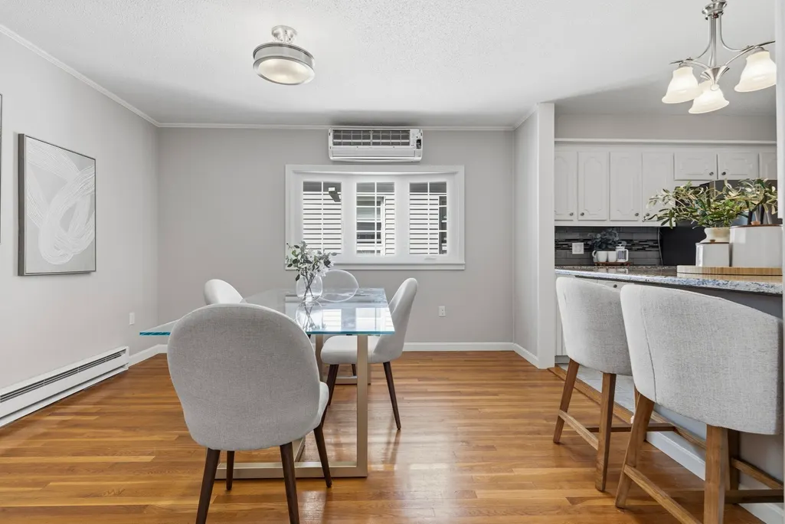
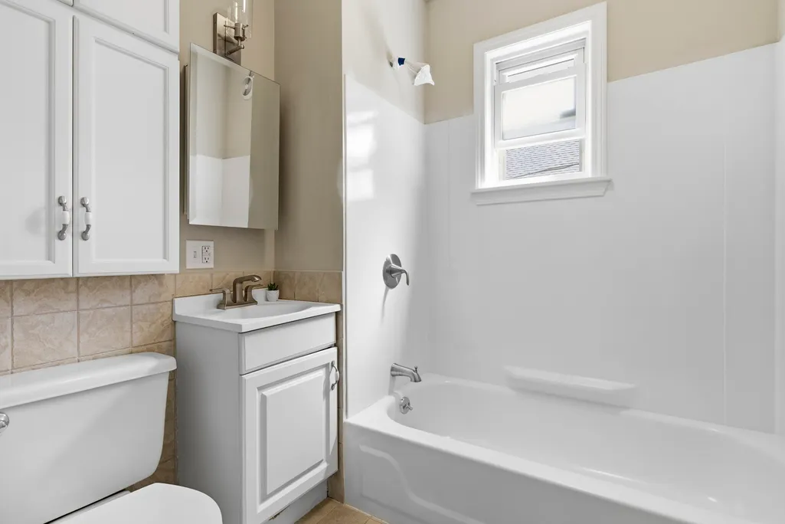
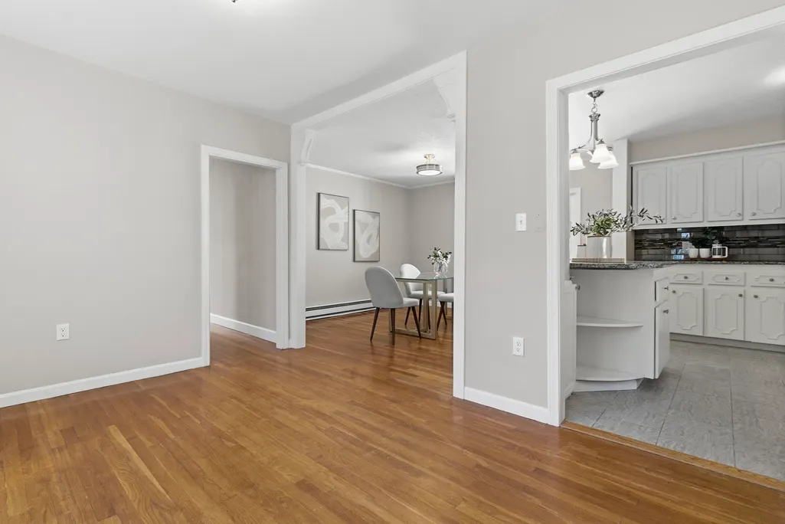
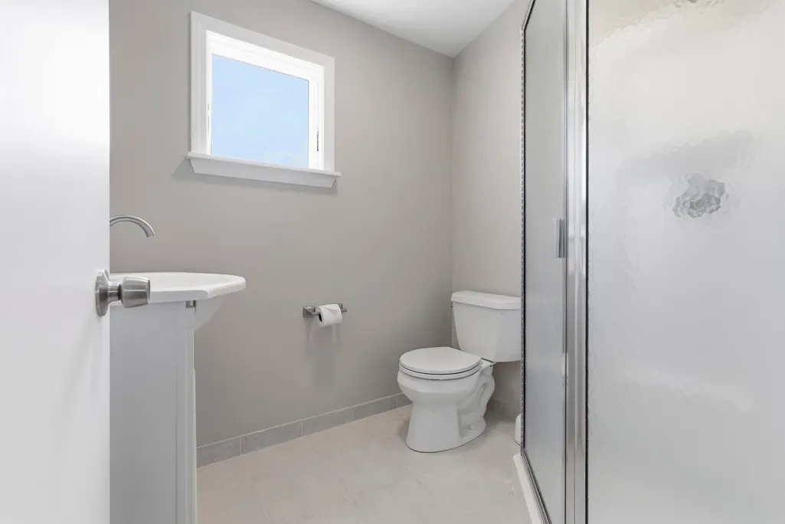
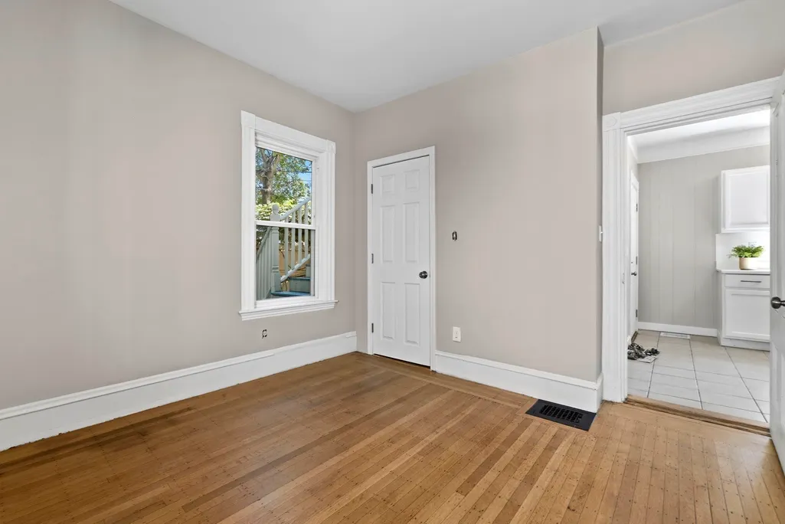
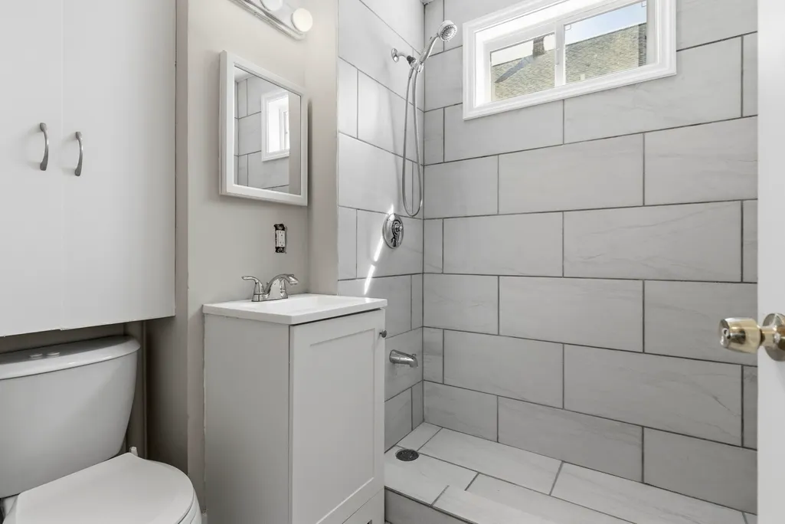
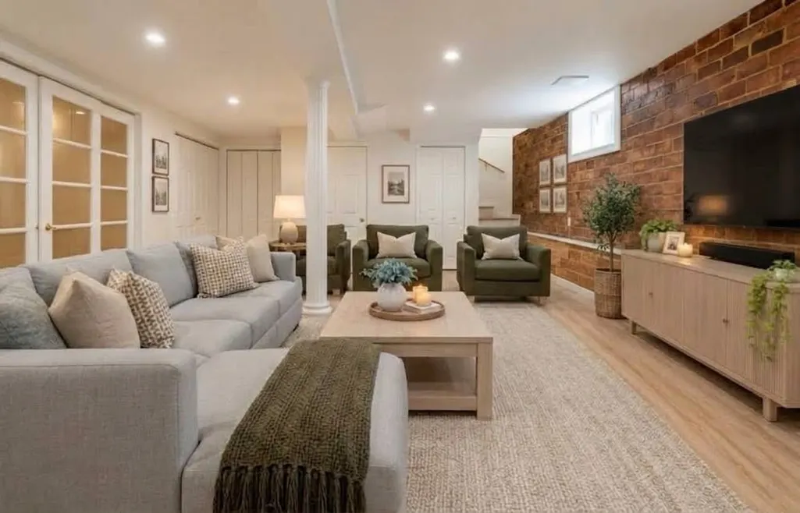
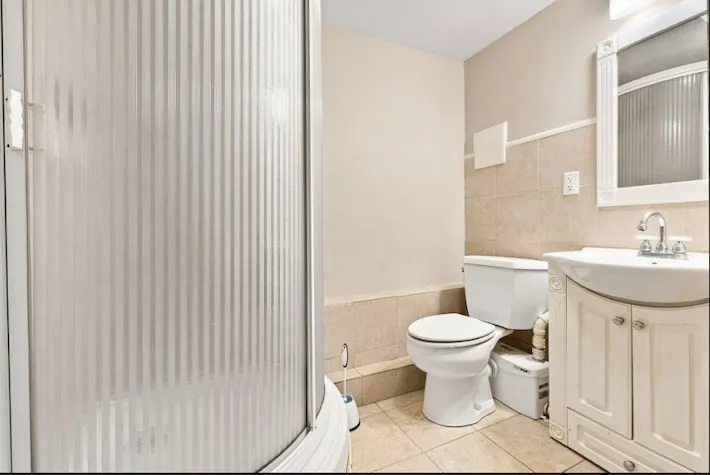
| Interior Amenities | Pantry,Upgraded Cabinets,Bathroom with Shower Stall,Studio,Upgraded Countertops,Bathroom With Tub,Living Room,Dining Room,Kitchen,Family Room,Office/Den |
|---|---|
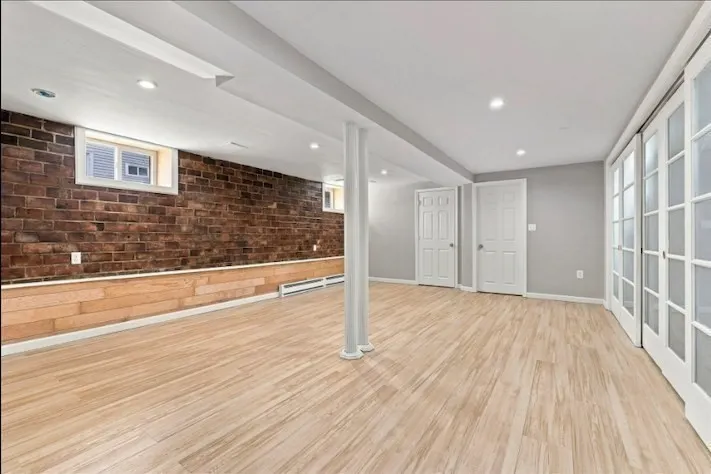
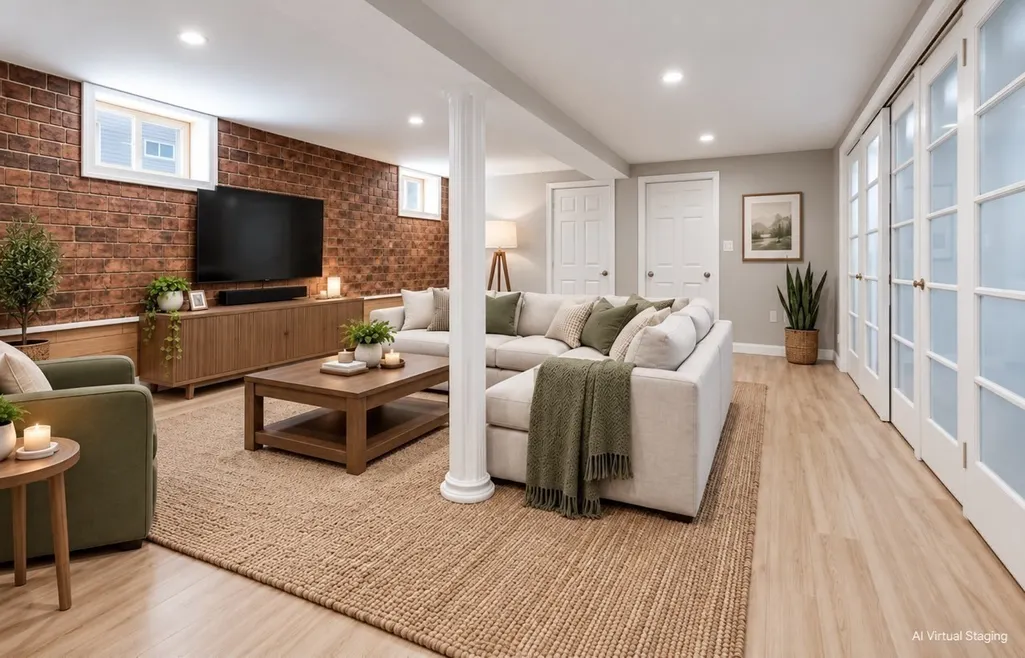
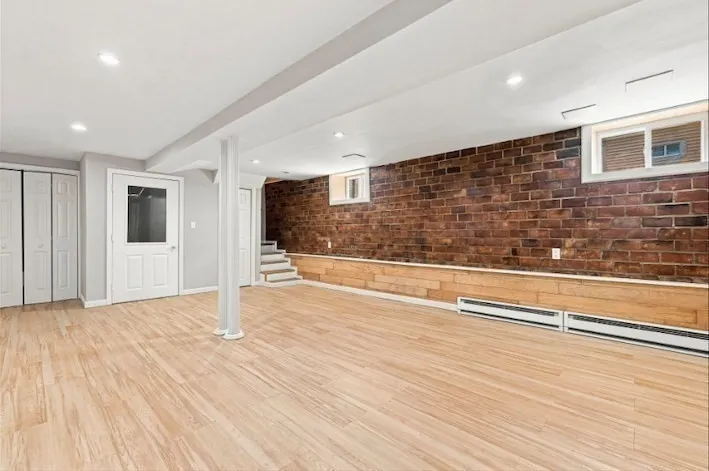
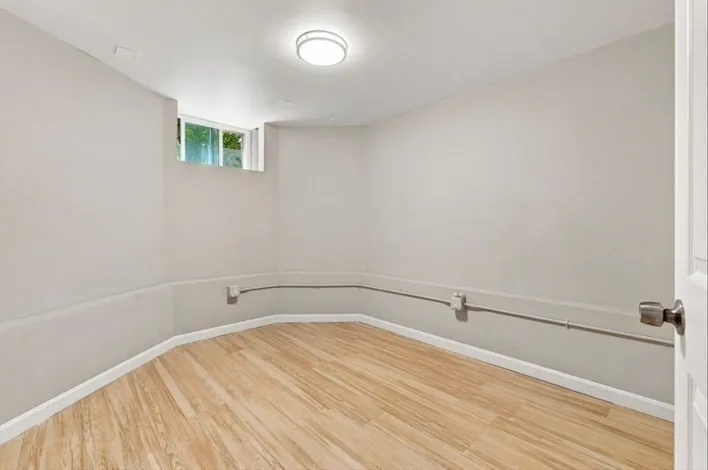
| Basement | Full,Finished,Sump Pump |
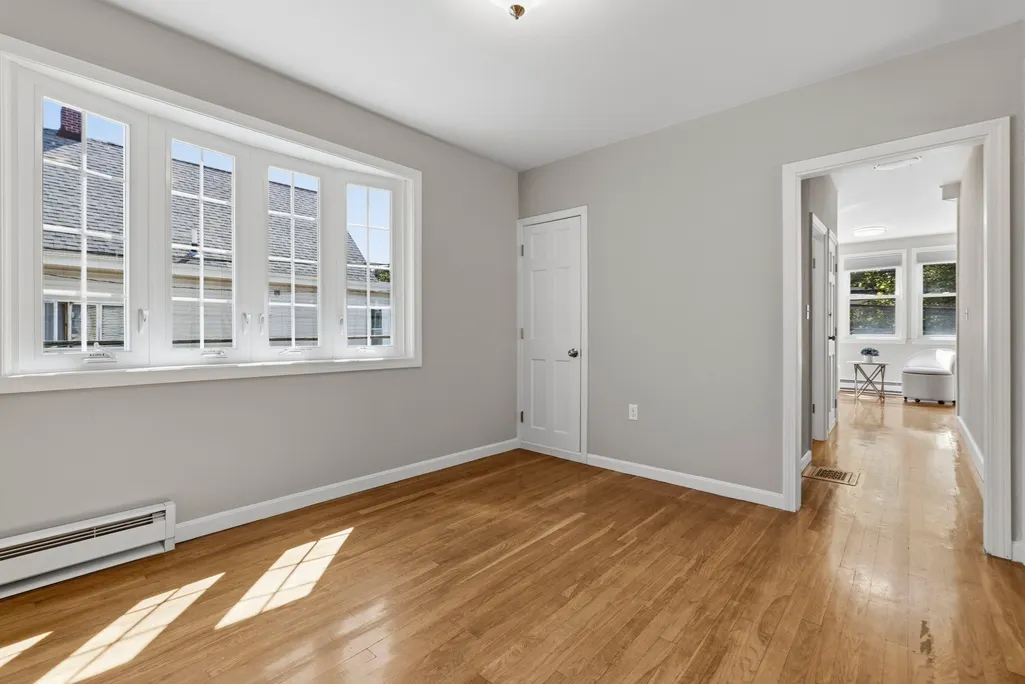
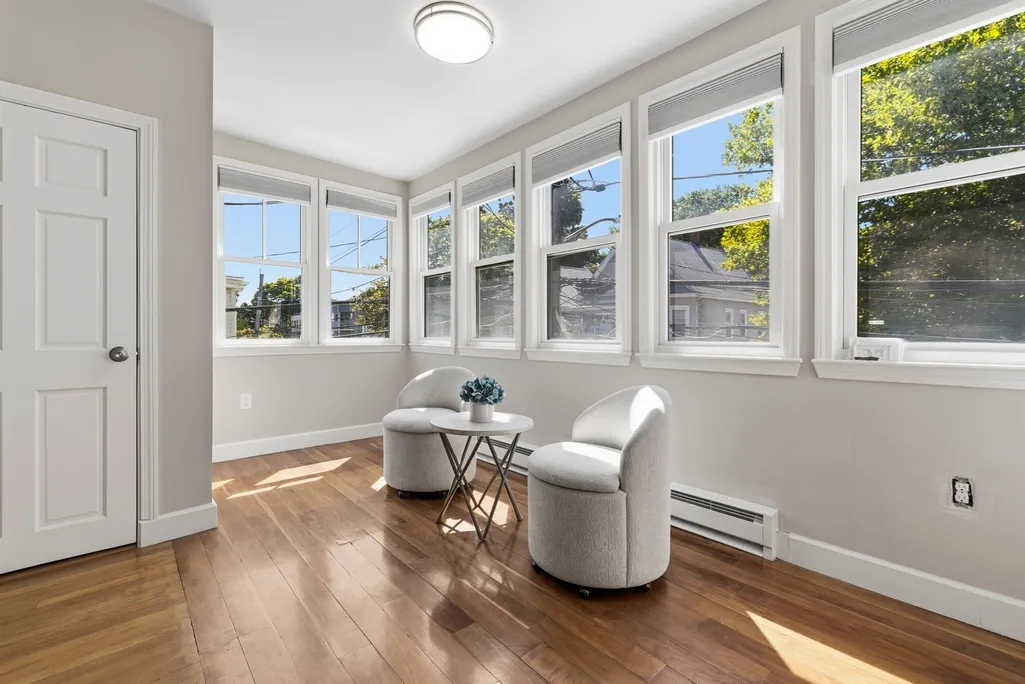
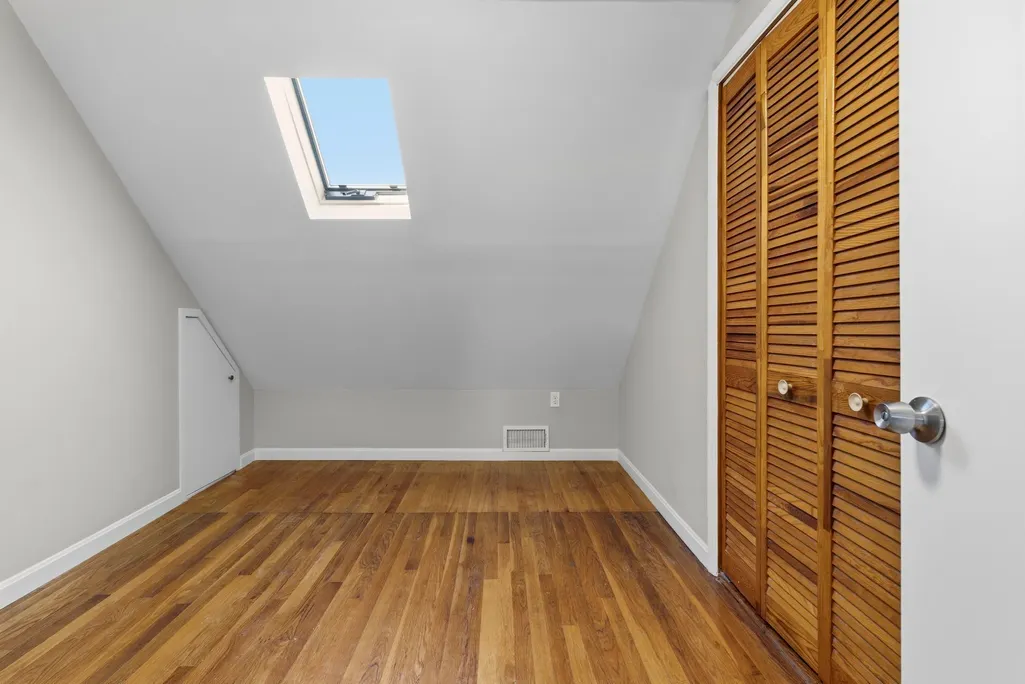
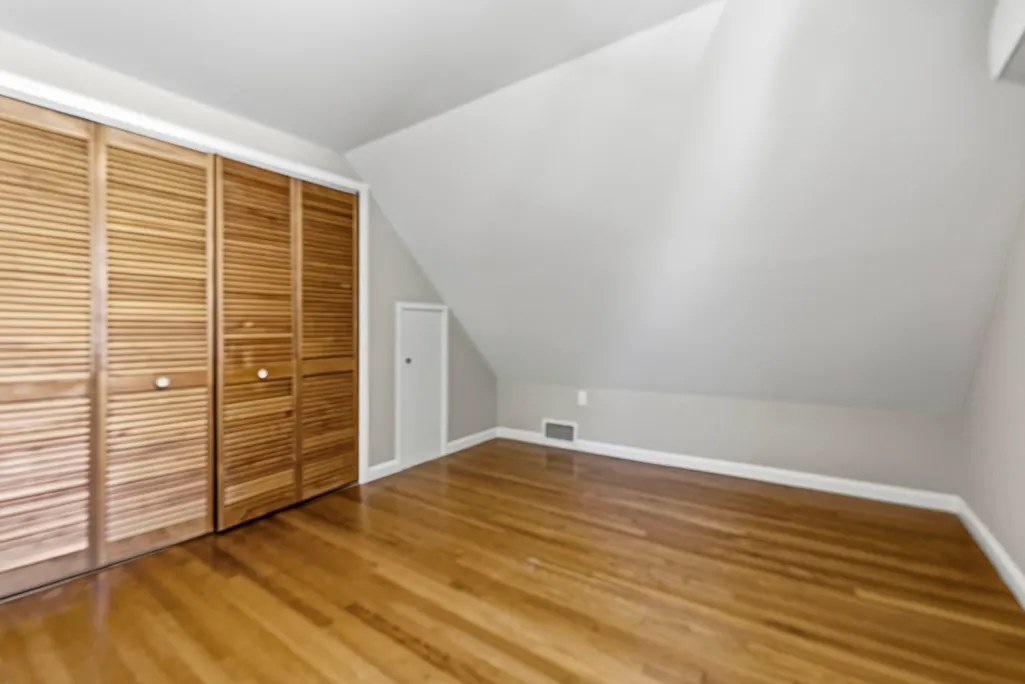
| Flooring | Tile,Hardwood,Stone/Ceramic Tile |
| Total Stories | 3 |
| Air Conditioning Y/N | Yes |
| Heating Y/N | Yes |
| Fireplace Y/N | No |
| Above Grade Finished Area | 2306 |
| Total Bedrooms | 5 |
| LivingAreaSource | Public Record |
| Total Baths | 3 |
Exterior Features
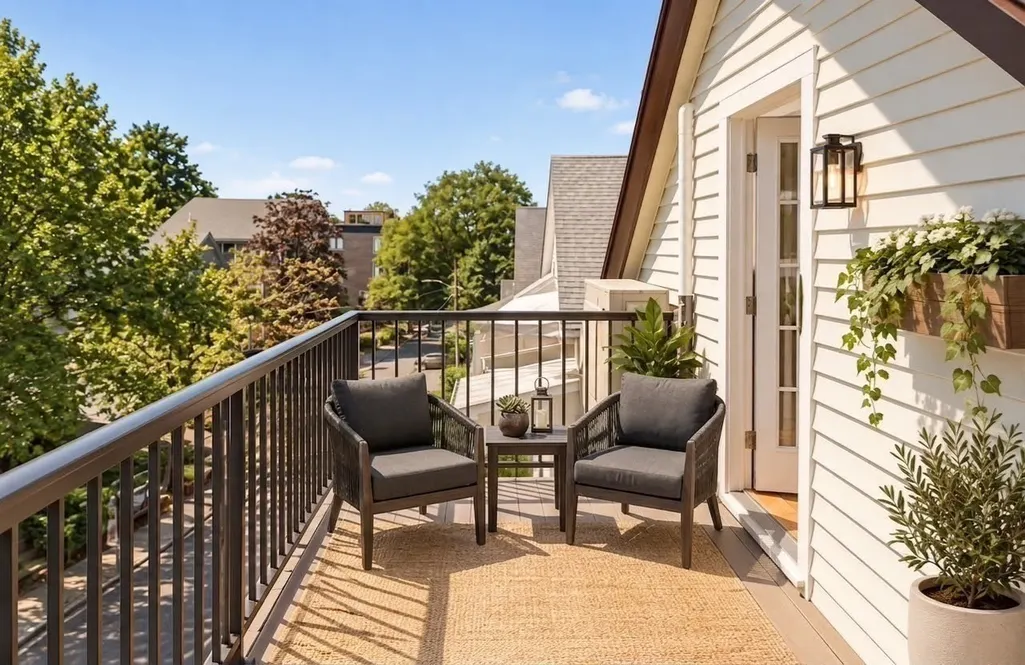
| Exterior Amenities | Balcony/Deck,Balcony,Garden |
|---|---|
| Parking Features | Paved Drive,Shared Driveway,Off Street,On Street,Assigned |
| Lot Features | Easements |
| Water Source | Public |
| Total Parking | 1 |
| Lot Size Area | 0.06 |
| Foundation Details | Concrete Perimeter |
| Spa | No |
| Building Area Total | 2306 |
| Lot Size Acres | 0.06 |
| Waterfront Y/N | No |
| Road Frontage Type | Public |
Amenities
- Foreclosure
- Views
- Short Sale
- New Construction
- Adult 55+
- Lease To Own
- No HOA Fees
- Furnished
- Primary On Main
- Air Conditioning
- Seller Finance
- Green
- Fixer Upper
- Horse
- Golf
- Fireplace
- Deck
- Garage
- Basement
- Pool
Property vs Multi-Family Average in 02144
Price
Taxes
Year Built
 Massachusetts MLS Property Info Network (MLSPIN) - The property listing data and information set forth herein were provided to MLS Property Information Network, Inc. from third party sources, including sellers, lessors and public records, and were compiled by MLS Property Information Network, Inc. The property listing data and information are for the personal, non commercial use of consumers having a good faith interest in purchasing or leasing listed properties of the type displayed to them and
 IDX information is provided exclusively for consumers personal, non-commercial use and may not be used for any purpose other than to identify prospective properties consumers may be interested in purchasing. Information is deemed reliable but is not guaranteed. © 2026 State-Wide Multiple Listing Service. All rights reserved.
