





Address
417 Hildreth St # 5, Lowell, MA
Price
$ 425,000
Property Attributes
- MLS#73579207
- TypeCondos
- Listing Status Active
- CountyMIDDLESEX
- CityLowell
- AreaCentralville
- Zip01850
- StyleTownhouse
- Year Built2005
- Taxes$ 3833
- Price$ 425,000
- Bedrooms2
- Full Bathrooms1
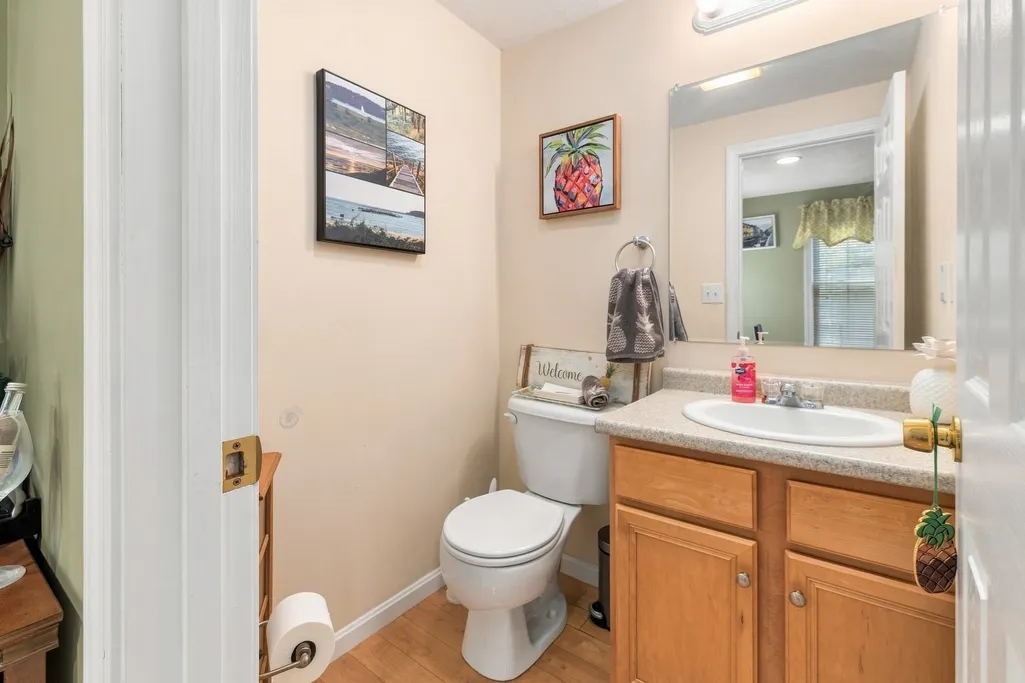
- Half Bathrooms1
- Sqr Footage1079
Data Source:
Massachusetts MLS Property Info Network (MLSPIN)
Property Description
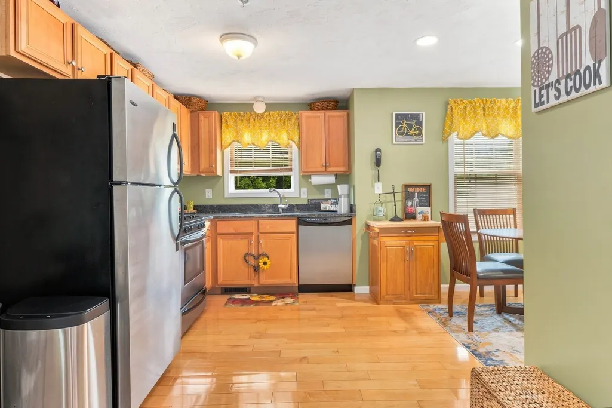
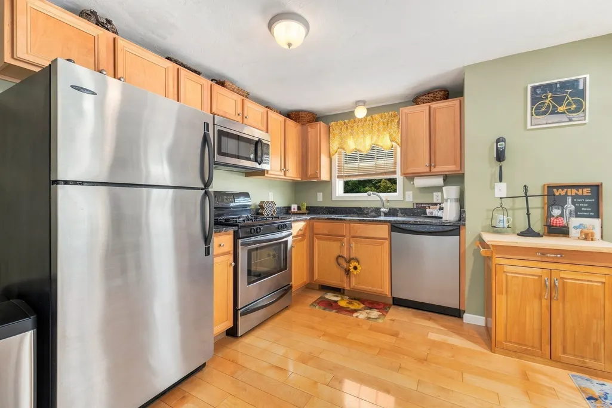
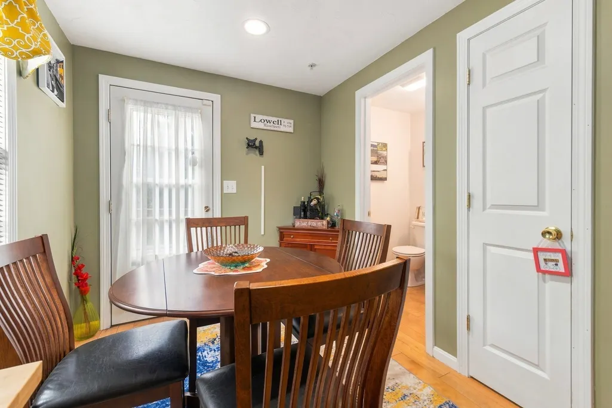
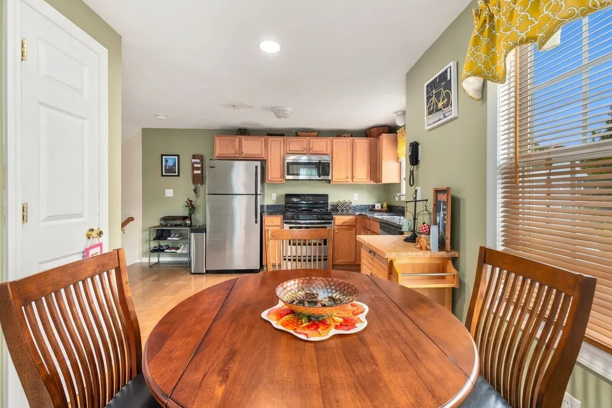
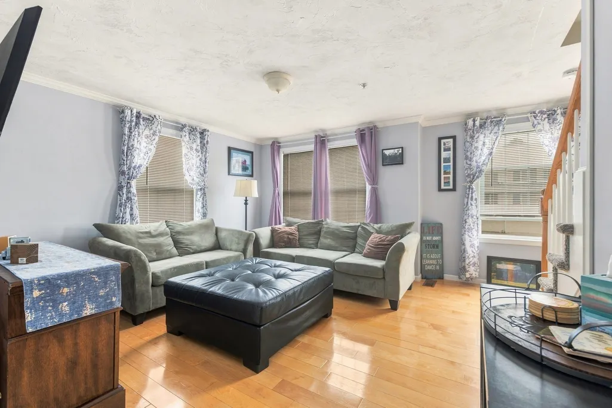
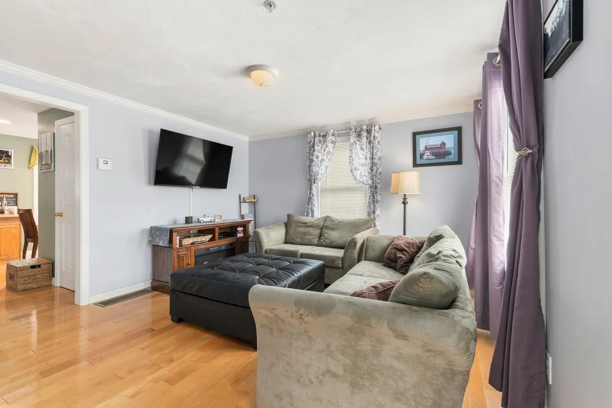
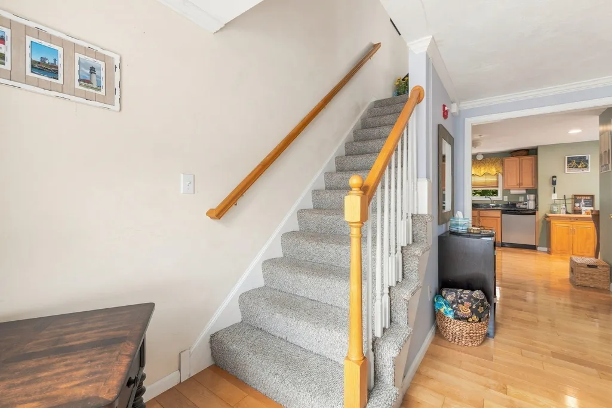
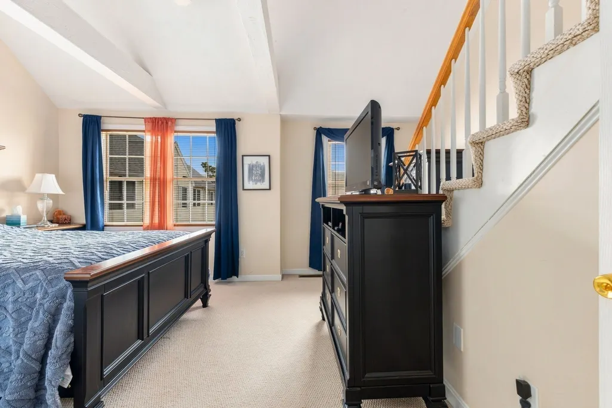
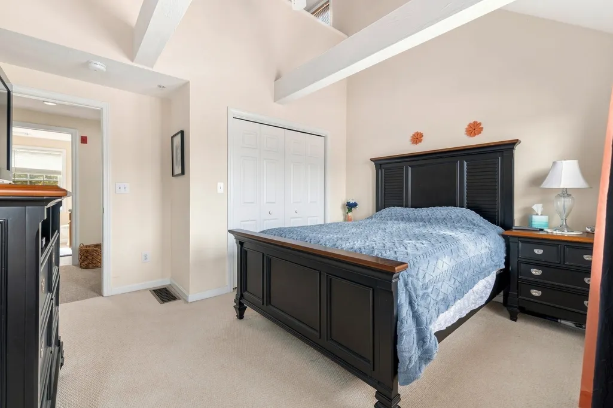
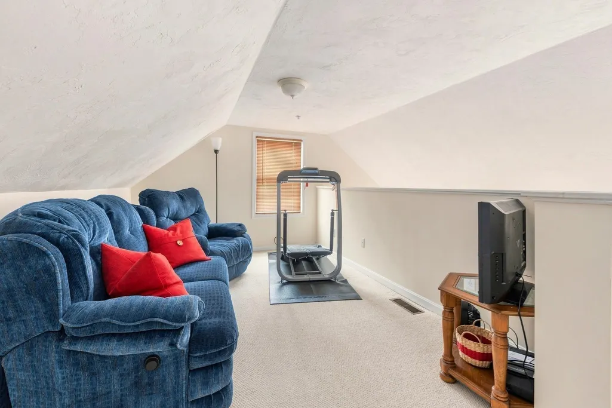
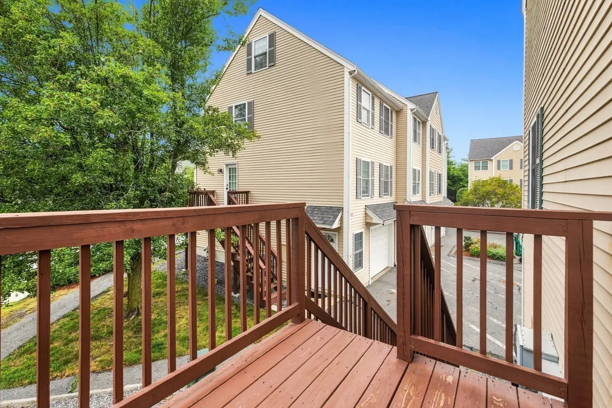
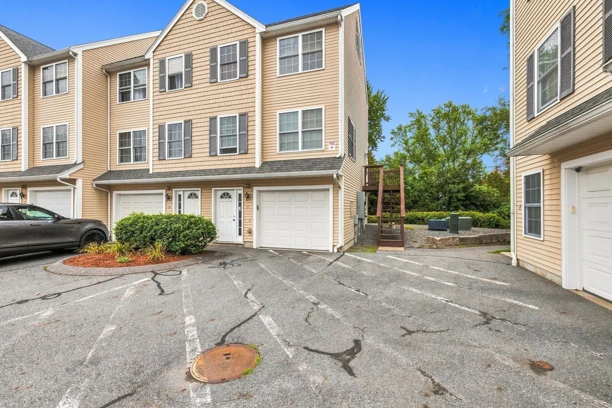
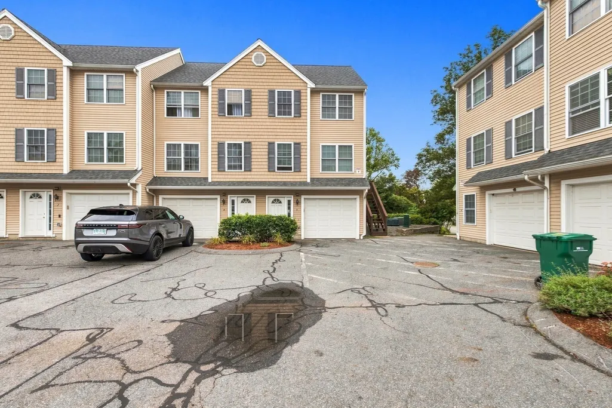
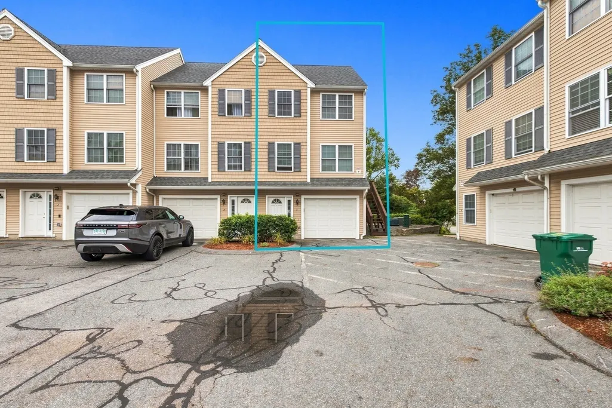
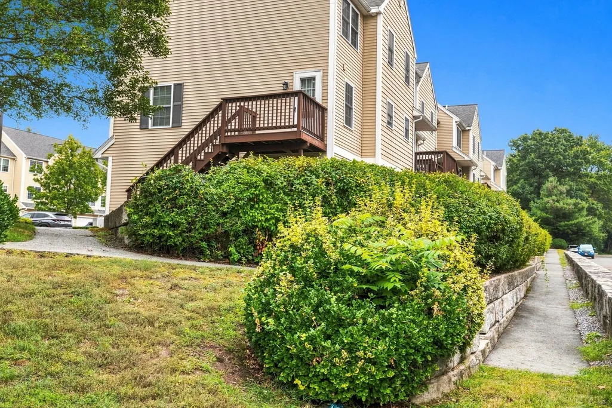
Move right in and enjoy easy townhouse living at Downeast Crossing! This spacious, well-maintained home offers two bedrooms, one and a half baths, and a versatile loft ideal for a home office, creative space, reading nook, or additional storage. Crown molding adds a polished touch to the bright and comfortable living area, while the kitchen provides direct access to the rear deck for morning coffee, outdoor dining, or unwinding at the end of the day. The multi-level layout creates plenty of room to spread out. An attached one-car garage with direct interior access makes daily life, and New England winters, a little easier. An additional assigned outdoor parking space is located directly across from the residence. Set near the Lowell–Dracut line, this move-in-ready home offers convenient access to grocery stores, parks, restaurants, downtown Lowell, Routes 3 and 495, and commuter rail service to Boston. Space, convenience, and low-maintenance living, it’s all here!
| Elementary School | Middle School | High School |
|---|---|---|
| Greenhalge Elementary | Henry J Robinson Middle School | Lowell High School |
| Price History | |
|---|---|
| 9/17/2026 | Listed $425,000 |
General Features
| Sewer | Public Sewer |
|---|---|
| Heating | Forced Air,Natural Gas |
| Cooling | Central Air |
| Roof | Shingle |
| Appliances | Range,Dishwasher,Microwave,Refrigerator,Freezer,Washer,Dryer |
| Zoning | SMF |
| HOA Fee | 444 |
| Garage Spaces | 1 |
| Association Fee Includes | Water,Insurance,Maintenance Grounds,Snow Removal,Trash |
| Patio/Porch Features | Deck |
| Construction Materials | Frame |
| Pets Allowed | Yes |
| Year Built | 2005 |
| Electric | 100 Amp Service |
| Stories Count | 3 |
| Unit Number | 5 |
| Property Subtype | Condominium |
| Tax Year | 2025 |
| Parcel Number | 4535604 |
| Community Features | Public Transportation,Shopping,Pool,Tennis Court(s),Park,Walk/Jog Trails,Medical Facility,Bike Path,Conservation Area,Highway Access,Public School,T-Station,University |
| Building Name | Downeast Crossing |
| Assoc Fee Paid Per | Monthly |
| County | Middlesex |
| Property Type | Residential |
| Attached Garage | Yes |
| Garage Y/N | Yes |
| Waterview | No |
| Total Rooms | 5 |
| Full Baths | 1 |
| Status | Active |
| Directions | Use GPS. |
| High School | Lowell High School |
| City | Lowell |
| Disclosures | $65 pre-loan until 2037 - base condo fee is $379. Total $444/month. Buyers and/or buyer's agents to do their own due diligence |
| Senior Community Y/N | No |
| Number Of Units Total | 34 |
| MLS Area | Centralville |
| Lot Size Units | Acres |
| Carport Y/N | No |
| Elementary School | Greenhalge Elementary |
| Year Built Details | Actual |
| Tax Annual Amount | 3833 |
| Home Warranty Y/N | No |
| Middle/Junior High School | Henry J Robinson Middle School |
| Structure Type | Townhouse |
| Building Area Units | Square Feet |
| Primary Bedroom Level | Second |
| Standard Status | Active |
| Year Built Source | Public Records |
| Tax Assessed Value | 333900 |
| Certified Treated | None |
Interior Features
| Interior Amenities | Loft |
|---|---|
| Basement | No |
| Flooring | Wood,Carpet,Flooring - Wall to Wall Carpet |
| Kitchen Level | First |
| Total Stories | 3 |
| Common Walls | End Unit,Corner |
| Air Conditioning Y/N | Yes |
| Heating Y/N | Yes |
| Window Features | Insulated Windows |
| Fireplace Y/N | No |
| Above Grade Finished Area | 1079 |
| Half Baths | 1 |
| Laundry Features | In Basement,In Unit |
| Total Bedrooms | 2 |
| Entry Level | 1 |
| Living Room Level | First |
| LivingAreaSource | Public Record |
| Kitchen Features | Bathroom - Half,Flooring - Hardwood,Deck - Exterior |
| Total Baths | 2 |
| Living Room Features | Flooring - Wood,Crown Molding |
| Bedroom 2 Features | Closet,Flooring - Wall to Wall Carpet |
| Kitchen Area | 255 |
| Kitchen Length | 17 |
| Kitchen Width | 15 |
| Primary on Main | 90 |
| Second Bedroom Length | 9 |
| Second Bedroom Width | 10 |
| Living Room Area | 238 |
| Living Room Length | 17 |
| Living Room Width | 14 |
| Primary Bedroom Area | 255 |
| Primary Bedroom Features | Closet,Flooring - Wall to Wall Carpet |
| Primary Bedroom Length | 17 |
| Primary Bedroom Width | 15 |
| Dining Room Level | First |
| Second Bedroom Level | Second |
| Bathroom 1 Level | Second |
| Bathroom 2 Level | First |
Exterior Features
| Exterior Amenities | Deck |
|---|---|
| Parking Features | Attached,Under,Off Street,Assigned,Guest |
| Water Source | Public |
| Total Parking | 2 |
| Spa | No |
| Building Area Total | 1079 |
| Waterfront Y/N | No |
| Covered Spaces | 1 |
Amenities
- Foreclosure
- Views
- Short Sale
- New Construction
- Adult 55+
- Lease To Own
- No HOA Fees
- Furnished
- Pets
- Primary On Main
- Air Conditioning
- Seller Finance
- Green
- Fixer Upper
- Horse
- Golf
- Fireplace
- Deck
- Garage
- Basement
- Pool
Property vs Condos Average in 01850
Price
Taxes
Year Built
Visits
 Massachusetts MLS Property Info Network (MLSPIN) - The property listing data and information set forth herein were provided to MLS Property Information Network, Inc. from third party sources, including sellers, lessors and public records, and were compiled by MLS Property Information Network, Inc. The property listing data and information are for the personal, non commercial use of consumers having a good faith interest in purchasing or leasing listed properties of the type displayed to them and
 IDX information is provided exclusively for consumers personal, non-commercial use and may not be used for any purpose other than to identify prospective properties consumers may be interested in purchasing. Information is deemed reliable but is not guaranteed. © 2026 State-Wide Multiple Listing Service. All rights reserved.
