

Eco Friendly

Address
6 Buttonwood Ln, Acushnet, MA
Price
$ 475,000
Property Attributes
- MLS#73577805
- TypeSingle Family
- Listing Status Contingent
- CountyBRISTOL
- CityAcushnet
- Zip02743
- StyleColonial
- Year Built1977
- Taxes$ 3798
- Price$ 475,000
- Bedrooms3
- Full Bathrooms1
- Half Bathrooms0
- Sqr Footage1344
- Lot Size0.11 Acres
Data Source:
Massachusetts MLS Property Info Network (MLSPIN)
Property Description
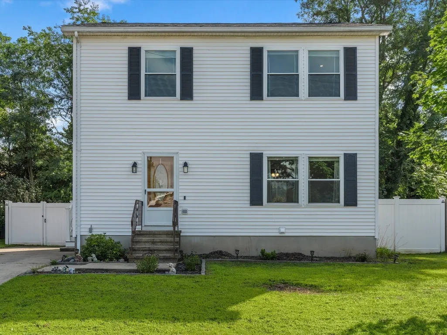
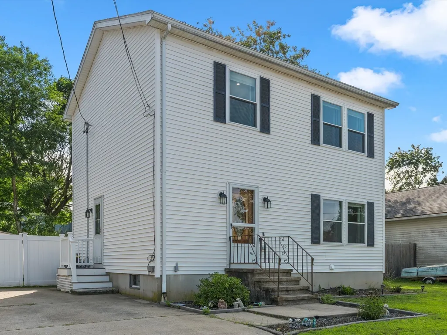
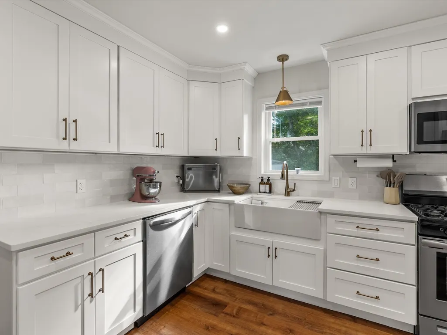
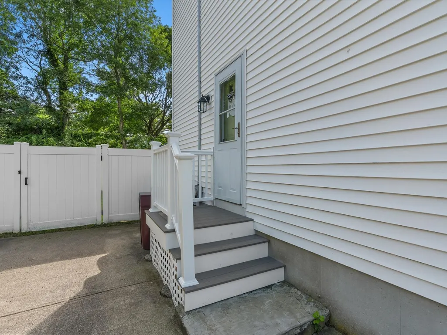
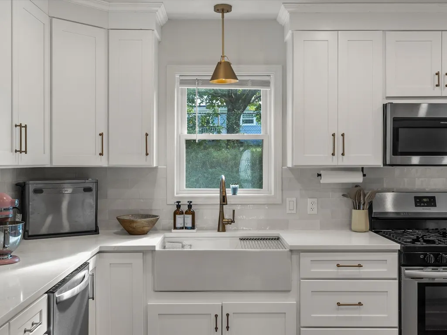
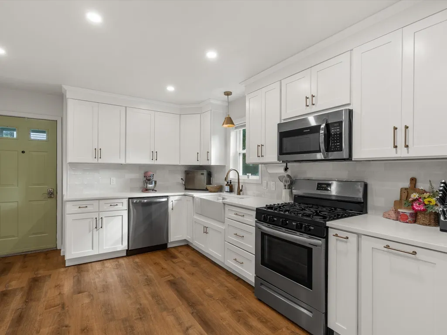
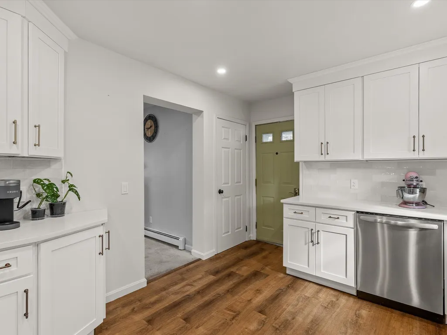
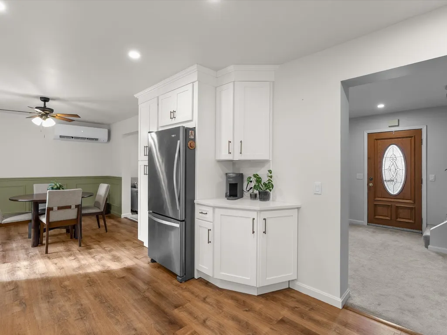
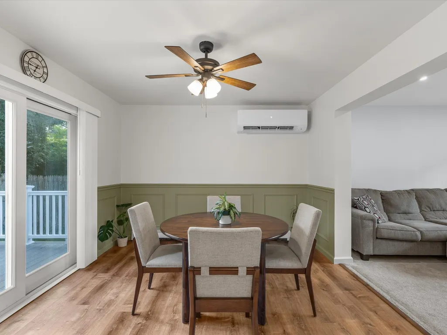
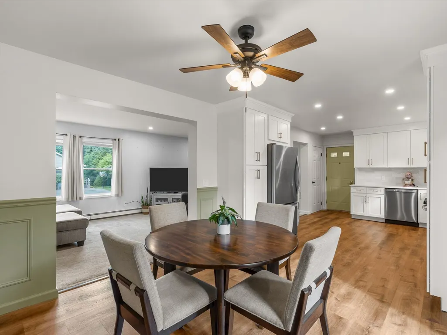
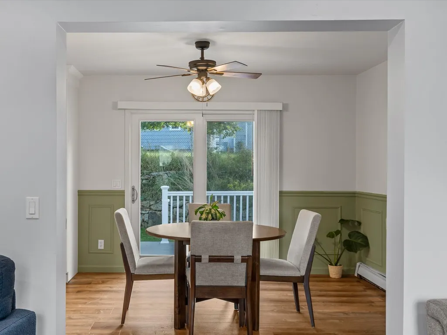
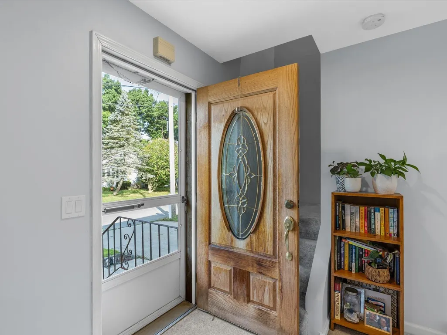
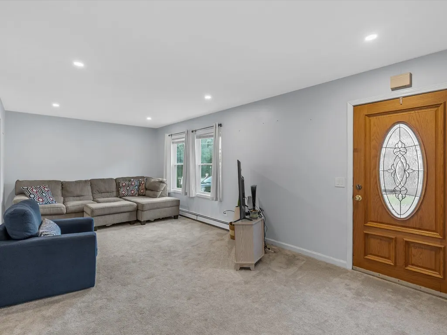
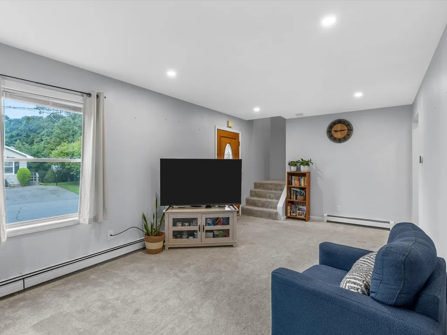
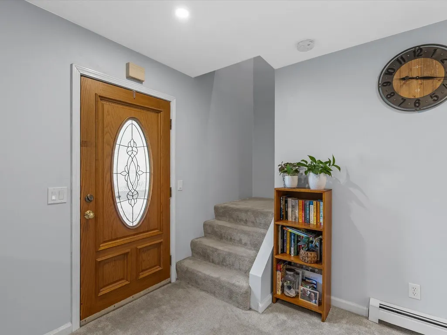
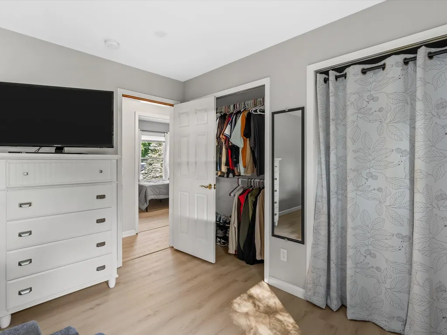
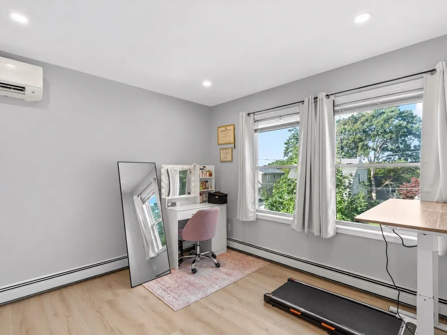
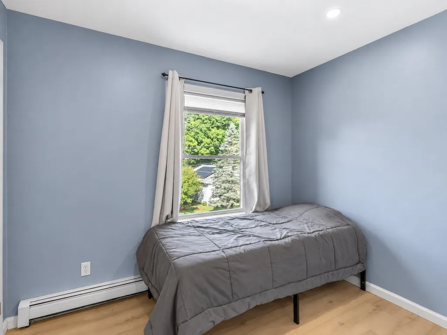
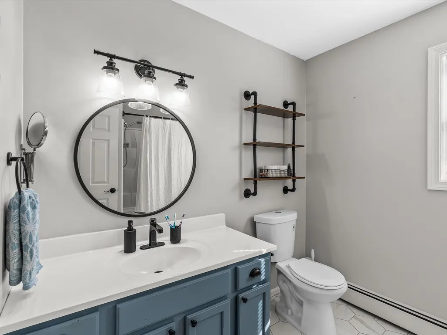
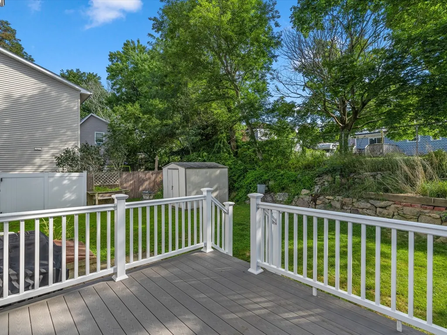
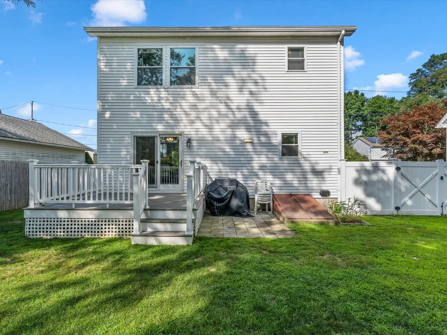
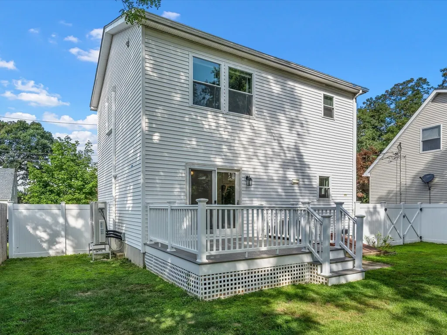
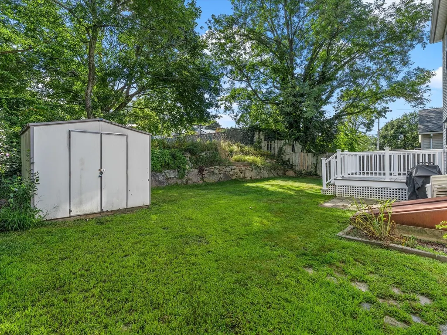
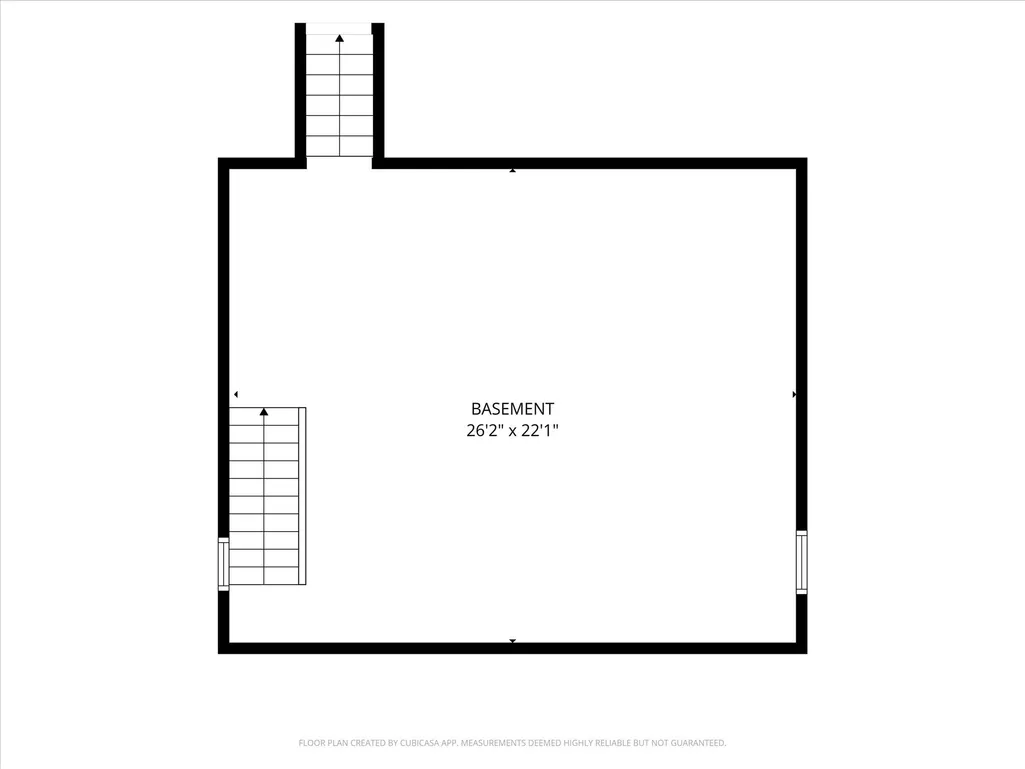
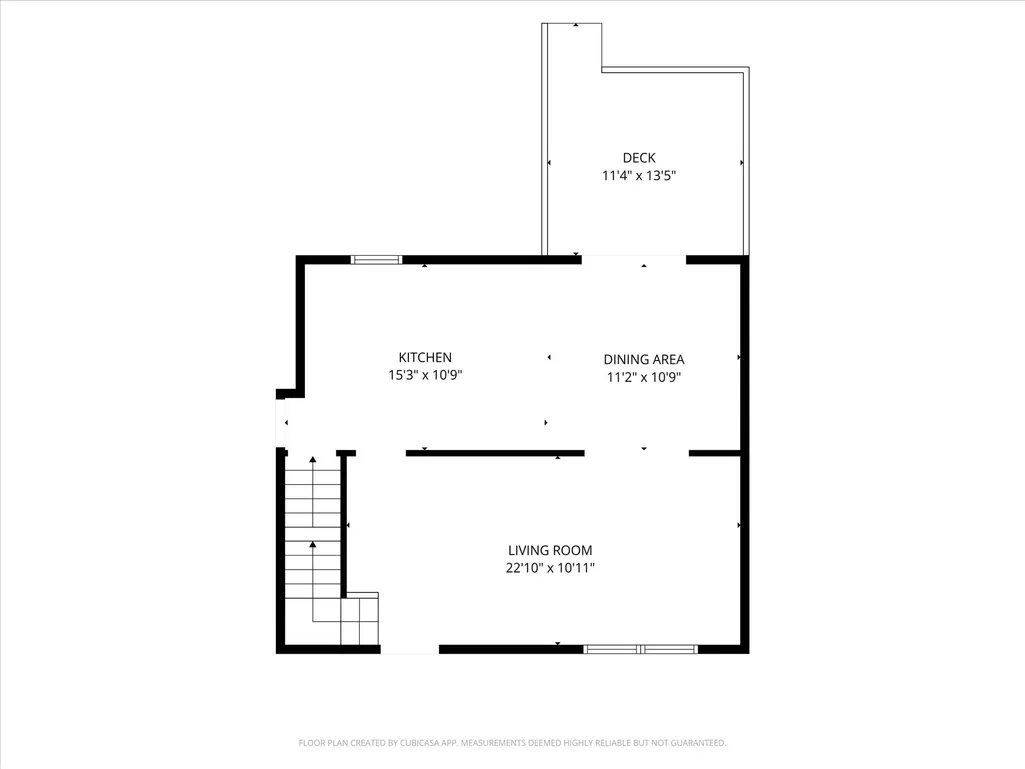
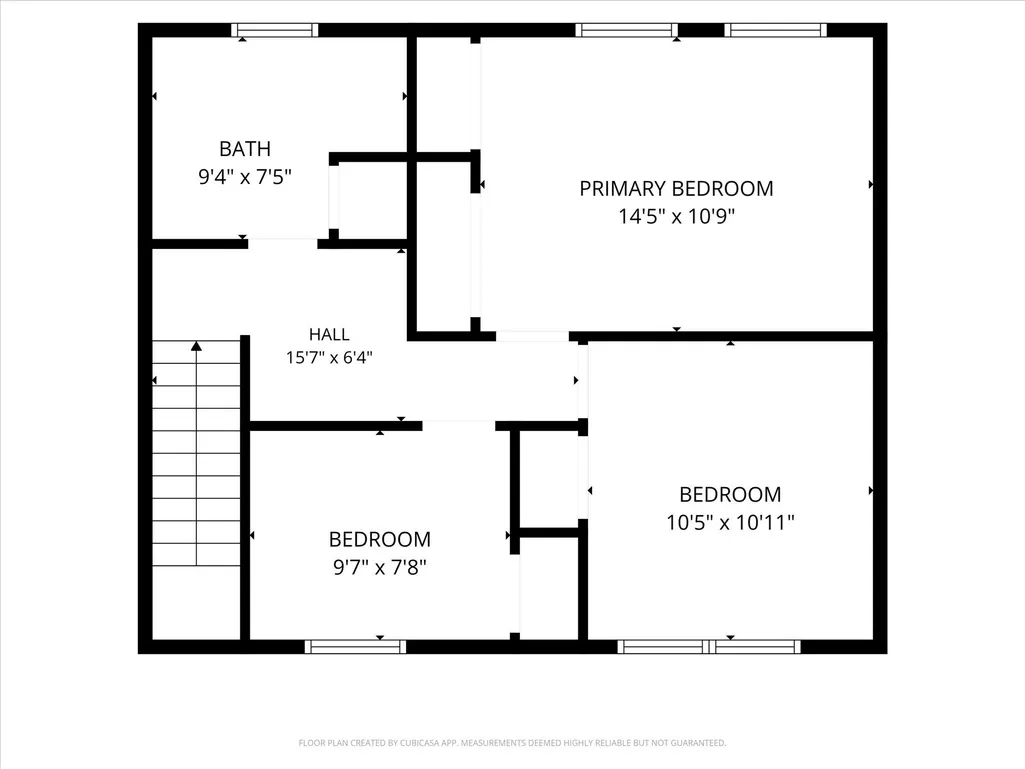
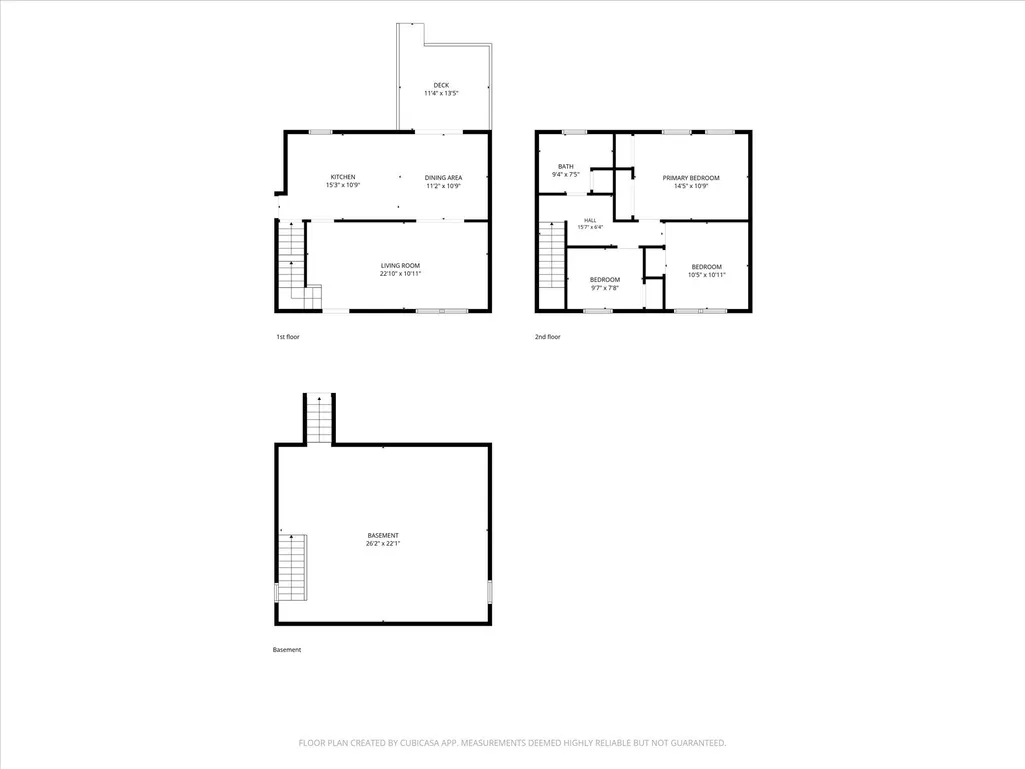
Tucked away on a quiet cul-de-sac in Acushnet Center, this charming three-bedroom Colonial has been thoughtfully updated since 2022, blending classic character with modern comfort. The stunning open-concept kitchen and dining area is the heart of the home. Features include quartz countertops, ceiling-height cabinetry with crown molding, stainless steel appliances, a 5-burner gas range, farmhouse sink, a beautiful backsplash, tall pantry cabinet and luxury laminate flooring. The dining area includes decorative molding and a slider leading to the composite deck, overlooking the spacious, fully fenced backyard. Outside, enjoy a patio, grassy yard, stone wall, and storage shed. The spacious living room offers wall-to-wall carpeting and a picture window, with an easy flow into the kitchen and dining area. Upstairs, you'll find three bedrooms with laminate flooring, including a primary bedroom with double closets, along with a beautifully updated full bath with a tub/shower. The unfinished basement has laundry, a workbench, plenty of storage, and a potential for future expansion. Major improvements include a brand-new Viessmann heating/hot water system, mini-splits for heating and cooling, new windows, a new roof, and energy upgrades including insulation. Move-in ready and beautifully upgraded, this home offers thoughtful updates throughout in a peaceful Acushnet neighborhood.
| Price History | |
|---|---|
| 9/16/2026 | Listed $475,000 |
General Features
| Sewer | Public Sewer |
|---|---|
| Heating | Baseboard,Natural Gas,Ductless |
| Cooling | Ductless |
| Utilities | for Gas Range,for Electric Dryer,Washer Hookup |
| Roof | Asphalt/Composition Shingles |
| Appliances | Gas Water Heater,Range,Dishwasher,Microwave,Refrigerator,Washer,Dryer |
| Zoning | 1 |
| Patio/Porch Features | Deck - Composite,Patio |
| Architectural Style | Colonial |
| Construction Materials | Conventional (2x4-2x6) |
| Year Built | 1977 |
| Electric | 100 Amp Service |
| Property Subtype | Single Family Residence |
| Tax Year | 2026 |
| Parcel Number | 25.19H,2750797 |
| County | Bristol |
| Property Type | Residential |
| HOA | No |
| Contingency | Pending P&S |
| Energy Efficient | Thermostat |
| Garage Y/N | No |
| Waterview | No |
| Total Rooms | 6 |
| Full Baths | 1 |
| Status | Contingent |
| Directions | Main to Nye to Guillotte to Buttonwood |
| City | Acushnet |
| Disclosures | Deposits to be made by bank check or electronic deposit. Subject to seller finding suitable housing. |
| Senior Community Y/N | No |
| Lot Size Units | Acres |
| Lot Size Square Feet | 4683 |
| Property Attached Y/N | No |
| Year Built Details | Actual |
| Tax Annual Amount | 3798 |
| Home Warranty Y/N | No |
| Building Area Units | Square Feet |
| Primary Bedroom Level | Second |
| Standard Status | Active Under Contract |
| Year Built Source | Public Records |
| Tax Assessed Value | 363400 |
| Certified Treated | Unknown |
Interior Features
| Interior Amenities | Internet Available - Broadband,High Speed Internet |
|---|---|
| Basement | Full,Interior Entry,Bulkhead,Sump Pump,Concrete,Unfinished |
| Flooring | Tile,Carpet |
| Kitchen Level | First |
| Air Conditioning Y/N | Yes |
| Heating Y/N | Yes |
| Window Features | Insulated Windows |
| Fireplace Y/N | No |
| Above Grade Finished Area | 1344 |
| Laundry Features | Electric Dryer Hookup,Washer Hookup,In Basement |
| Total Bedrooms | 3 |
| Living Room Level | First |
| LivingAreaSource | Public Record |
| Kitchen Features | Flooring - Laminate,Pantry,Countertops - Stone/Granite/Solid,Cabinets - Upgraded,Open Floorplan,Recessed Lighting,Remodeled,Stainless Steel Appliances,Lighting - Pendant |
| Total Baths | 1 |
| Living Room Features | Flooring - Wall to Wall Carpet,Window(s) - Picture,Recessed Lighting |
| Bedroom 3 Features | Closet,Flooring - Laminate,Window(s) - Picture,Recessed Lighting |
| Bedroom 2 Features | Closet,Flooring - Laminate,Recessed Lighting |
| Dining Room Features | Ceiling Fan(s),Flooring - Laminate,Open Floorplan,Slider,Decorative Molding |
| Kitchen Area | 165 |
| Kitchen Length | 15 |
| Kitchen Width | 11 |
| Primary on Main | 63 |
| Second Bedroom Length | 9 |
| Second Bedroom Width | 7 |
| Bedroom 3 Area | 110 |
| Bedroom 3 Length | 10 |
| Bedroom 3 Width | 11 |
| Dining Room Area | 11 |
| Dining Room Width | 11 |
| Living Room Area | 253 |
| Living Room Length | 23 |
| Living Room Width | 11 |
| Primary Bedroom Area | 154 |
| Primary Bedroom Features | Flooring - Laminate,Window(s) - Picture,Recessed Lighting,Closet - Double |
| Primary Bedroom Length | 14 |
| Primary Bedroom Width | 11 |
| Dining Room Level | First |
| Dining Room Area | 121 |
| Bedroom 3 Level | Second |
| Second Bedroom Level | Second |
| Bathroom 1 Level | Second |
Exterior Features
| Exterior Amenities | Deck - Composite,Patio,Storage |
|---|---|
| Fencing | Fenced/Enclosed |
| Parking Features | Paved Drive,Paved |
| Lot Features | Level |
| Water Source | Public |
| Total Parking | 4 |
| Lot Size Area | 0.11 |
| Foundation Details | Concrete Perimeter |
| Spa | No |
| Building Area Total | 1344 |
| Lot Size Acres | 0.11 |
| Waterfront Y/N | No |
| Door Features | Insulated Doors |
| Road Frontage Type | Public |
Amenities
- Foreclosure
- Views
- Short Sale
- New Construction
- Adult 55+
- Lease To Own
- No HOA Fees
- Furnished
- Primary On Main
- Air Conditioning
- Seller Finance
- Green
- Fixer Upper
- Horse
- Golf
- Fireplace
- Deck
- Garage
- Basement
- Pool
Property vs Single Family Average in 02743
Price
Taxes
Year Built
Visits
 Massachusetts MLS Property Info Network (MLSPIN) - The property listing data and information set forth herein were provided to MLS Property Information Network, Inc. from third party sources, including sellers, lessors and public records, and were compiled by MLS Property Information Network, Inc. The property listing data and information are for the personal, non commercial use of consumers having a good faith interest in purchasing or leasing listed properties of the type displayed to them and
 IDX information is provided exclusively for consumers personal, non-commercial use and may not be used for any purpose other than to identify prospective properties consumers may be interested in purchasing. Information is deemed reliable but is not guaranteed. © 2026 State-Wide Multiple Listing Service. All rights reserved.
