

Golf Course - Primary on Main




Address
42 Byron St, New Bedford, MA
Price
$ 430,000
Property Attributes
- MLS#73577569
- TypeSingle Family
- Listing Status Contingent
- CountyBRISTOL
- CityNew Bedford
- Zip02740
- StyleBungalow
- Year Built1929
- Taxes$ 3953
- Price$ 430,000
- Bedrooms3
- Full Bathrooms1
- Half Bathrooms0
- Sqr Footage1414
- Lot Size0.08 Acres
Data Source:
Massachusetts MLS Property Info Network (MLSPIN)
Property Description
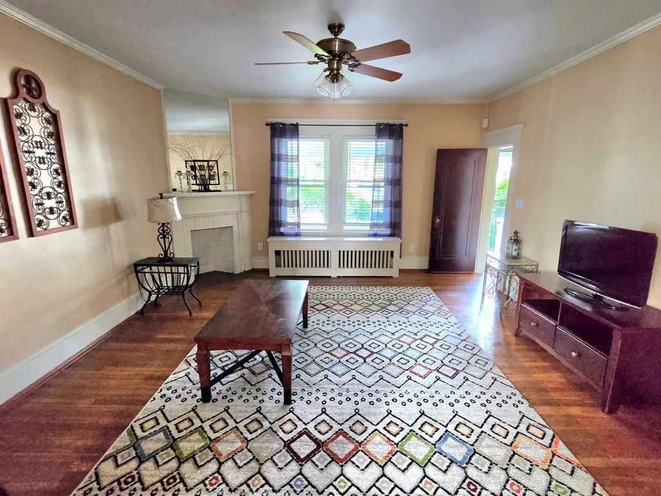
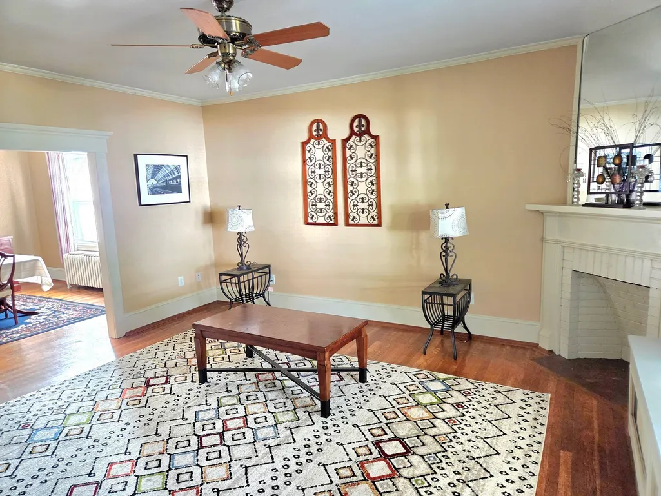
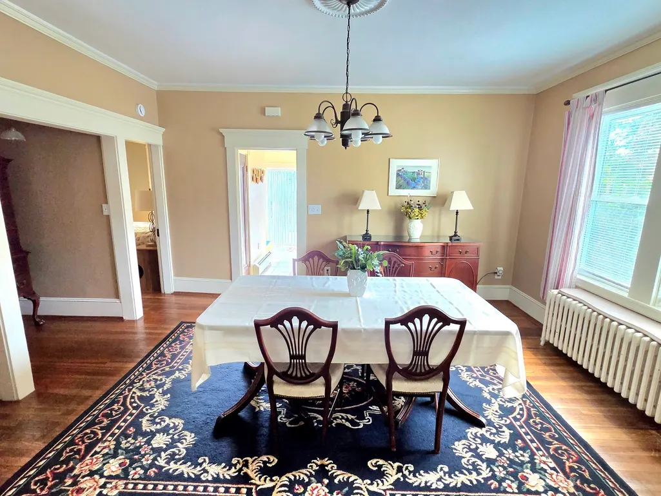
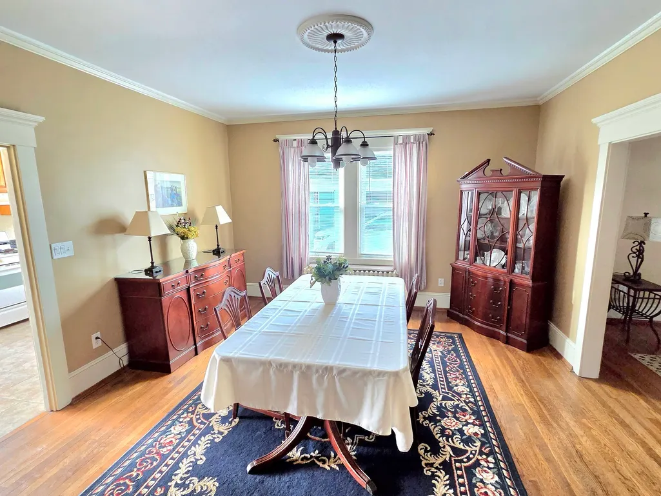
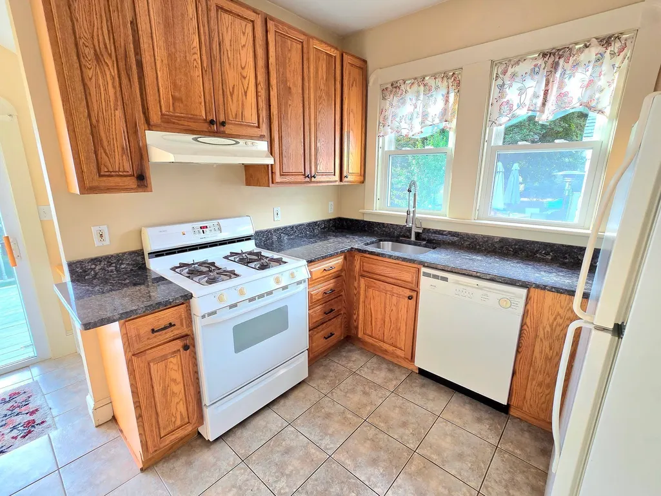
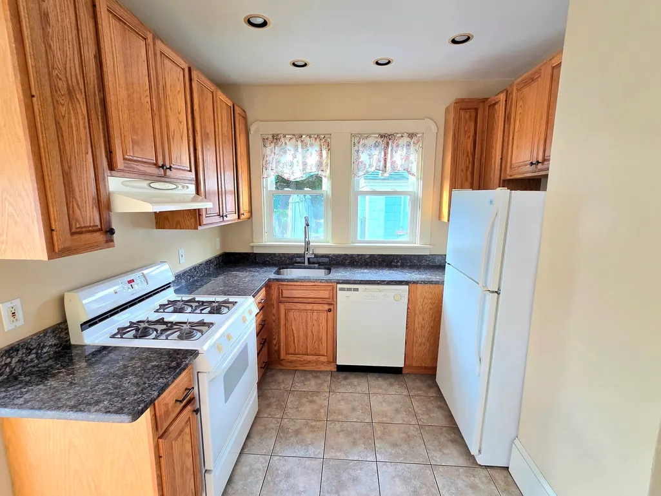
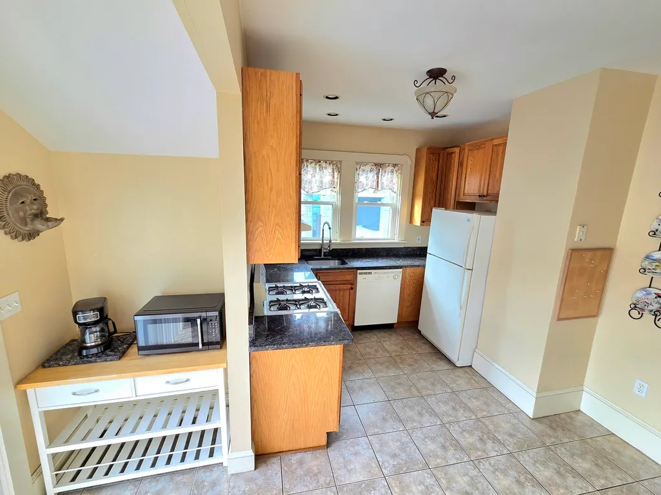
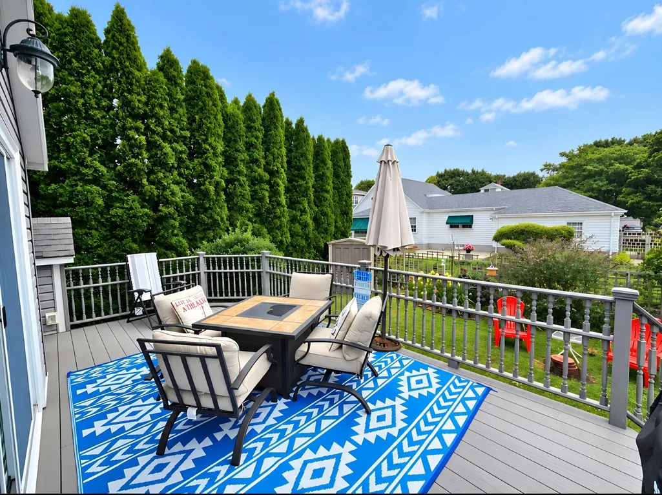
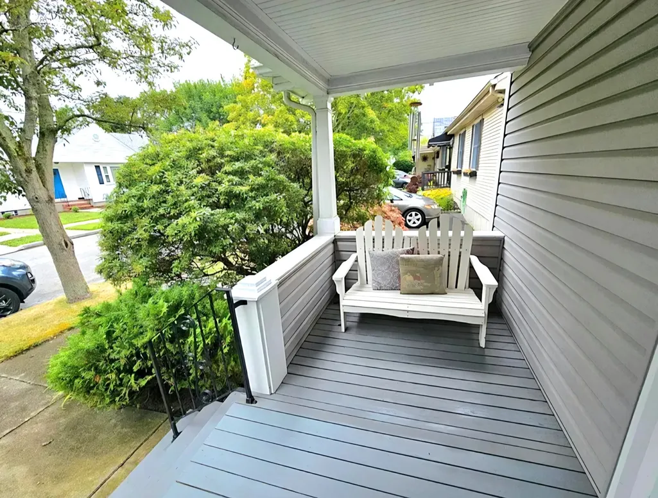
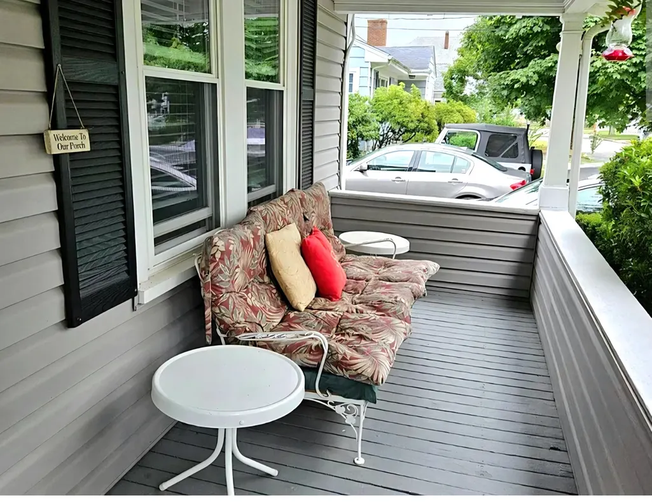
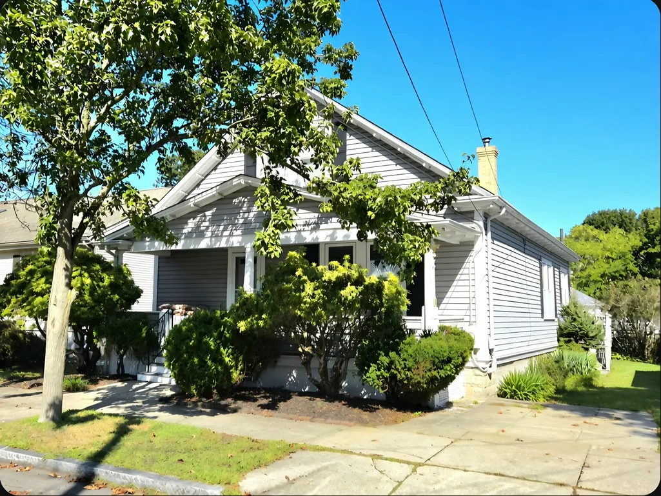
Welcome home to this charming and spacious property blending classic character with important modern updates, conveniently located near Bottonwood Park, highways and a short drive to the beach! The exterior features a newer roof, vinyl siding, replacement windows, providing peace of mind for years to come. Enjoy relaxing on the inviting full front porch or entertaining family and friends on the rear deck. Inside, you'll find a large living room and spacious formal dining room, perfect for everyday living and gatherings. The updated kitchen features oak cabinets and beautiful granite countertops, offering both style and functionality. Hardwood floors and crown molding add warmth and timeless character throughout the home. With generously sized rooms, attractive architectural details, and numerous updates already completed, this home offers an ideal combination of comfort, character, and convenience. Don't miss the opportunity to make this well-maintained and inviting property your new home!
| Price History | |
|---|---|
| 9/15/2026 | Listed $430,000 |
General Features
| Sewer | Public Sewer |
|---|---|
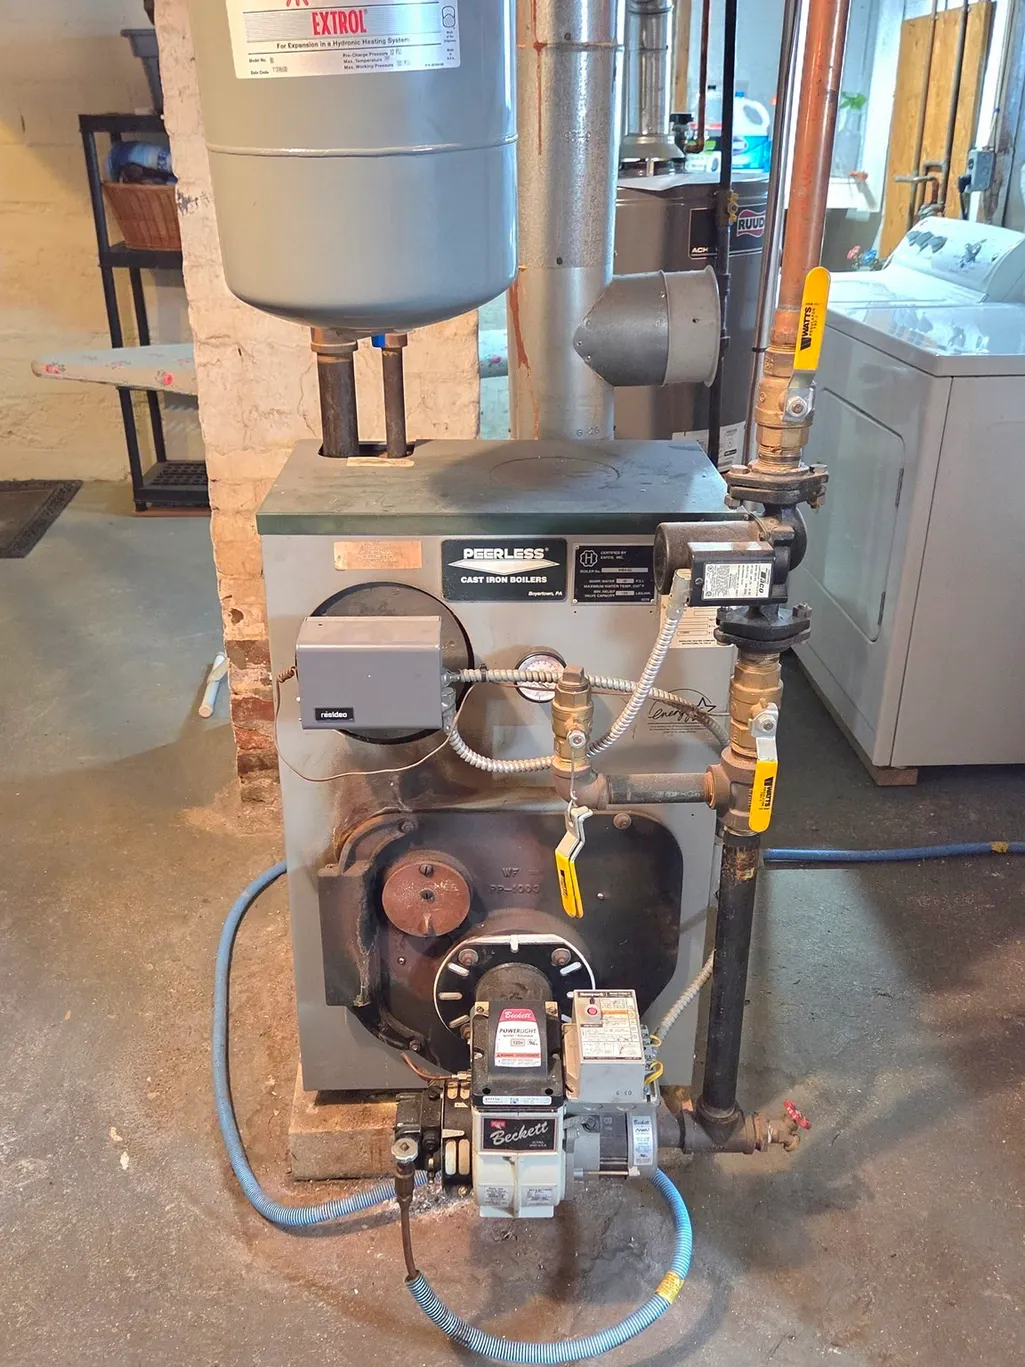
| Heating | Central,Hot Water,Oil |
| Cooling | Window Unit(s) |
| Roof | Shingle |
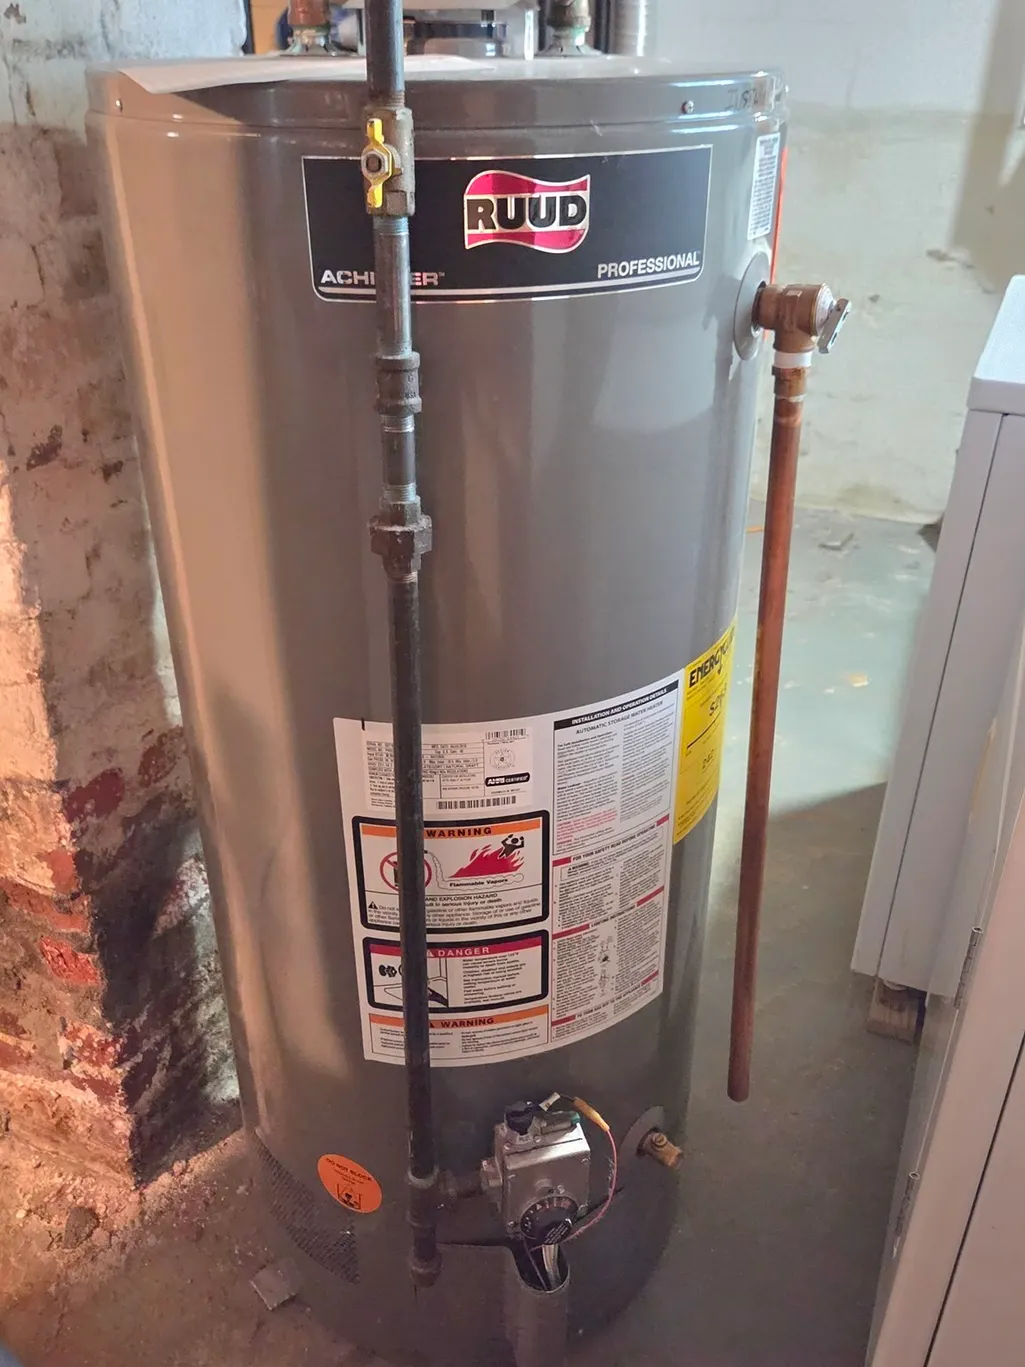
| Appliances | Gas Water Heater,Water Heater,Range,Refrigerator |
| Zoning | RA |
| Patio/Porch Features | Porch,Deck - Wood |
| Architectural Style | Bungalow |
| Security Features | Security System |
| Construction Materials | Frame |
| Year Built | 1929 |
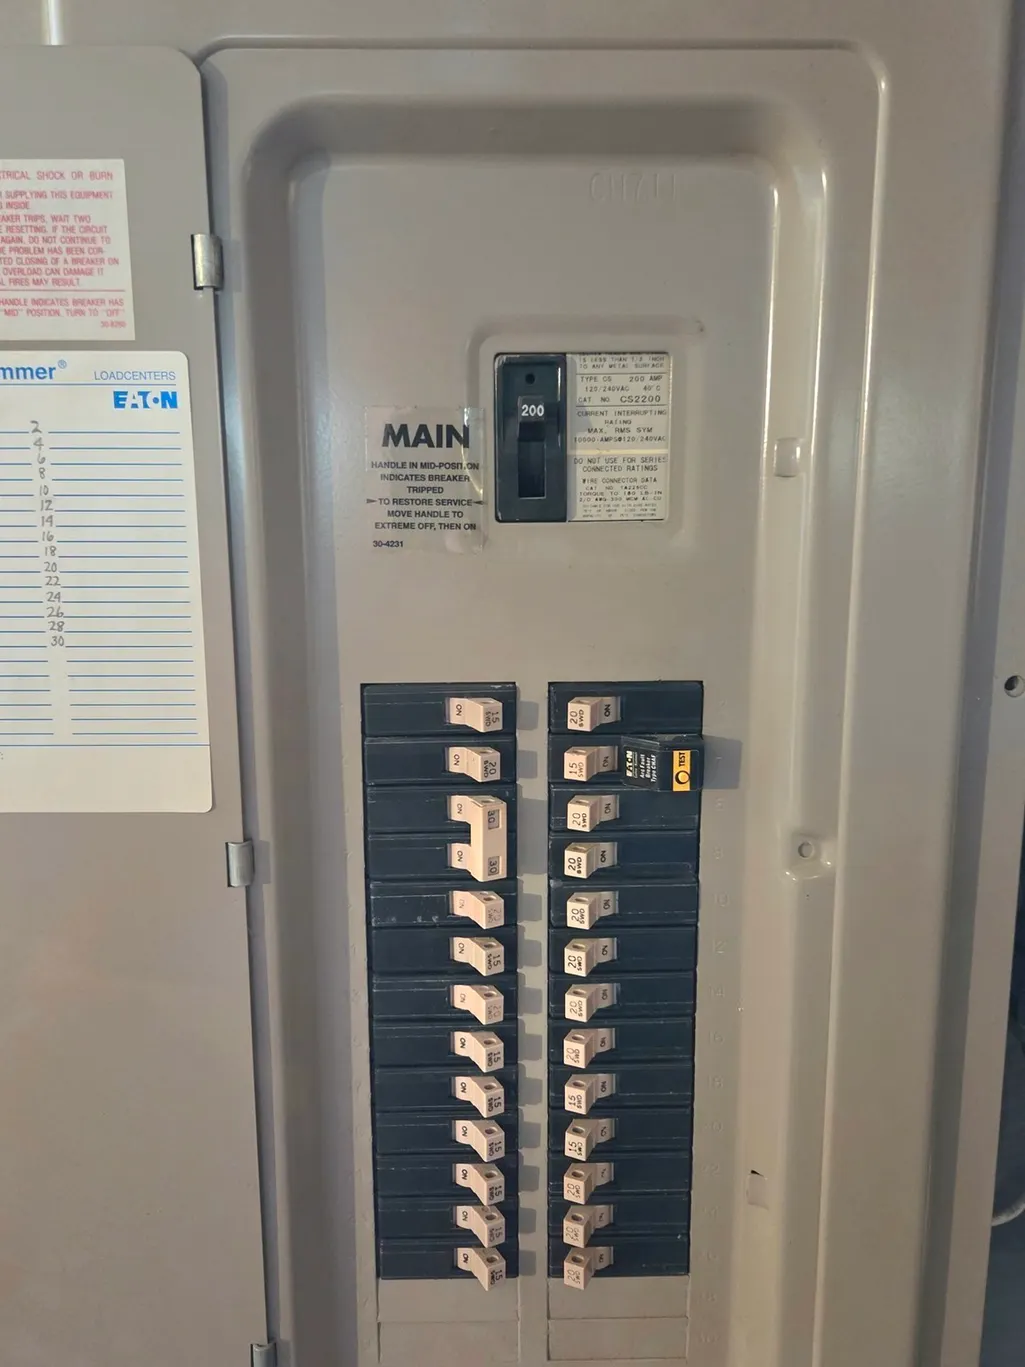
| Electric | Circuit Breakers,200+ Amp Service |
| Property Subtype | Single Family Residence |
| Tax Year | 2025 |
| Parcel Number | 2888621 |
| Community Features | Public Transportation,Shopping,Tennis Court(s),Park,Walk/Jog Trails,Golf,Medical Facility,Laundromat,Highway Access,House of Worship,Private School,Public School |
| Accessibility | No |
| County | Bristol |
| Property Type | Residential |
| HOA | No |
| Contingency | Pending P&S |
| Garage Y/N | No |
| Waterview | No |
| Total Rooms | 6 |
| Full Baths | 1 |
| Status | Contingent |
| Directions | Safely navigate with GPS |
| City | New Bedford |
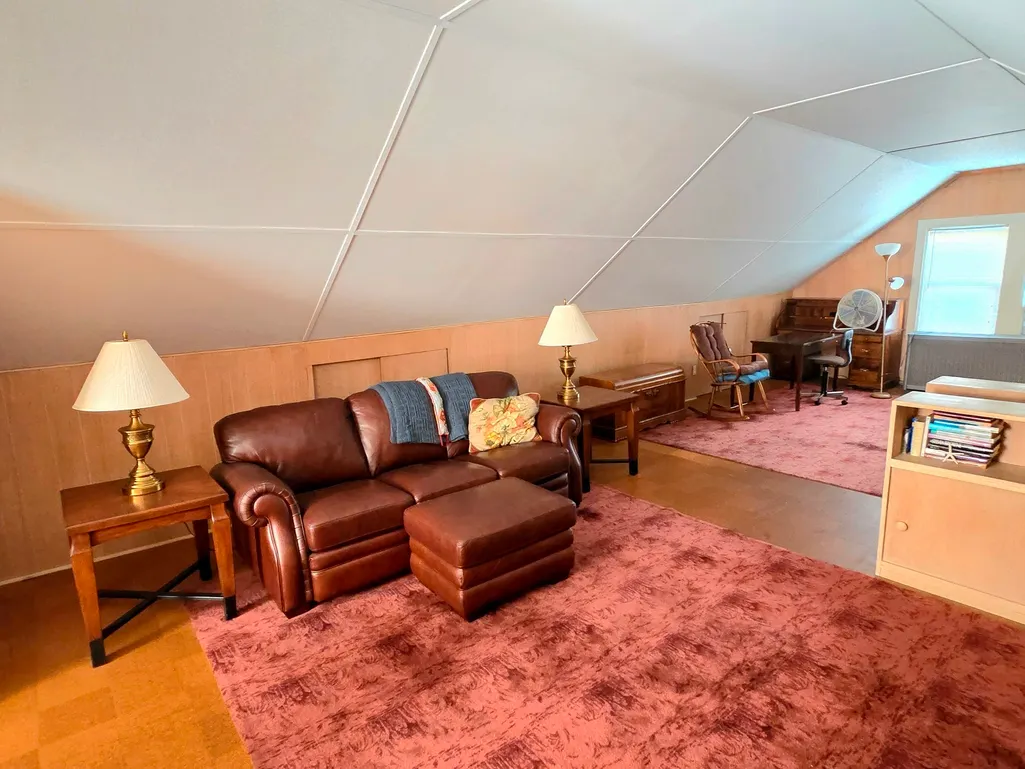
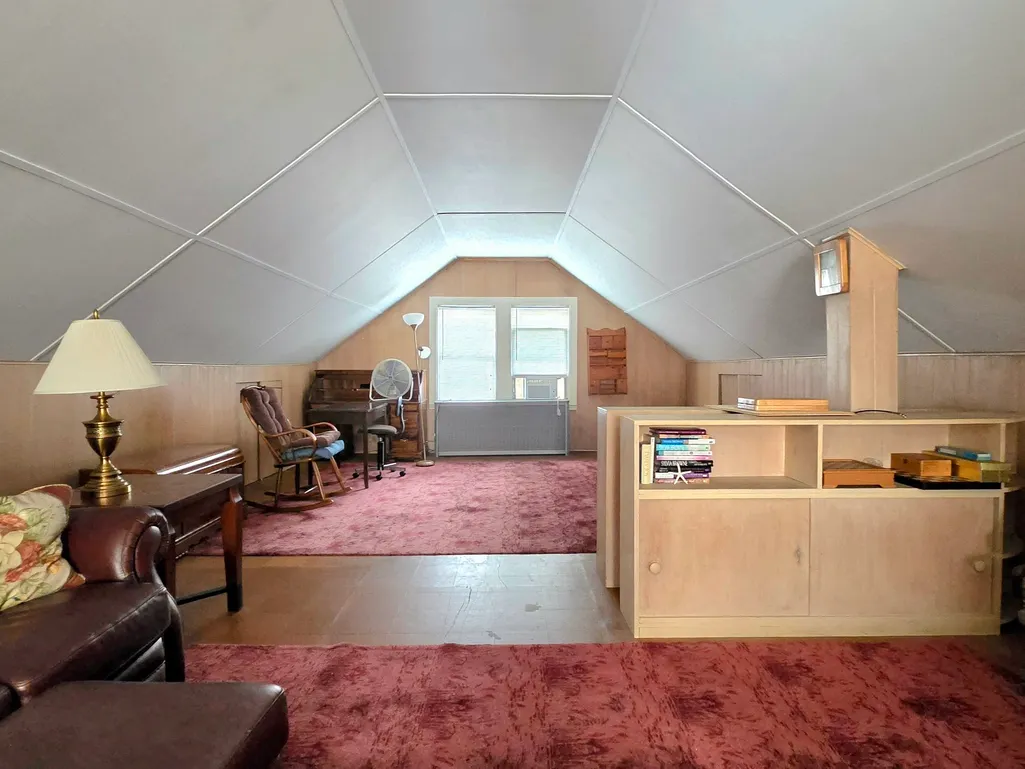
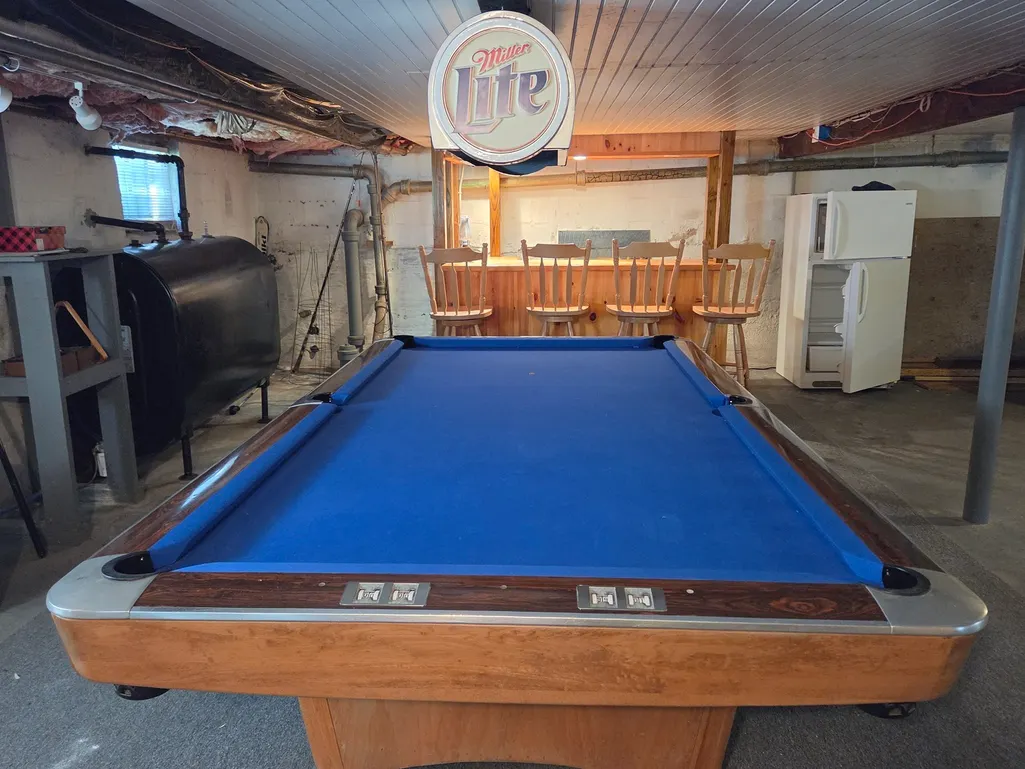
| Disclosures | According to public records this is a 2 bedroom home. The second floor is finished,with heat,window AC and 2 closets (3rd bedroom). Pool table in basement and non-working dryer to pass with sale. |
| Senior Community Y/N | No |
| Lot Size Units | Acres |
| Lot Size Square Feet | 3598 |
| Property Attached Y/N | No |
| Year Built Details | Approximate |
| Tax Annual Amount | 3953 |
| Home Warranty Y/N | No |
| Building Area Units | Square Feet |
| Primary Bedroom Level | First |
| Standard Status | Active Under Contract |
| Year Built Source | Public Records |
| Tax Assessed Value | 349500 |
| Tax Lot | 243 |
| Certified Treated | Unknown |
Interior Features
| Interior Amenities | Internet Available - Unknown |
|---|---|
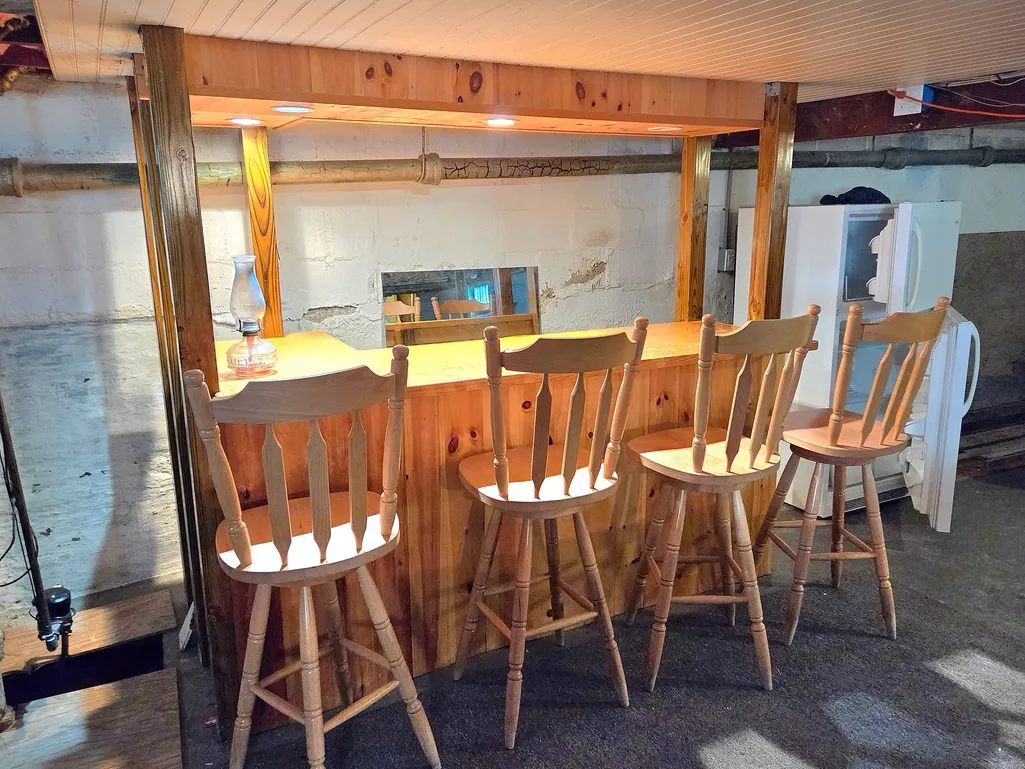
| Basement | Full,Walk-Out Access,Interior Entry,Concrete |
| Flooring | Wood,Tile |
| Kitchen Level | First |
| Air Conditioning Y/N | Yes |
| Heating Y/N | Yes |
| Window Features | Screens |
| Fireplace Y/N | No |
| Above Grade Finished Area | 1414 |
| Total Bedrooms | 3 |
| Living Room Level | First |
| LivingAreaSource | Public Record |
| Kitchen Features | Flooring - Stone/Ceramic Tile,Countertops - Stone/Granite/Solid,Recessed Lighting |
| Total Baths | 1 |
| Primary Bathroom Features | No |
| Living Room Features | Ceiling Fan(s),Flooring - Hardwood,Cable Hookup,Crown Molding |
| Bedroom 3 Features | Cedar Closet(s),Closet,Flooring - Wood |
| Bedroom 2 Features | Ceiling Fan(s),Closet,Flooring - Hardwood |
| Dining Room Features | Flooring - Hardwood,Crown Molding |
| Kitchen Area | 120 |
| Kitchen Length | 12 |
| Kitchen Width | 10 |
| Primary on Main | 132 |
| Second Bedroom Length | 12 |
| Second Bedroom Width | 11 |
| Bedroom 3 Area | 420 |
| Bedroom 3 Length | 30 |
| Bedroom 3 Width | 14 |
| Dining Room Area | 15 |
| Dining Room Width | 13 |
| Living Room Area | 255 |
| Living Room Length | 17 |
| Living Room Width | 15 |
| Primary Bedroom Area | 132 |
| Primary Bedroom Features | Ceiling Fan(s),Closet,Flooring - Hardwood |
| Primary Bedroom Length | 12 |
| Primary Bedroom Width | 11 |
| Dining Room Level | First |
| Dining Room Area | 195 |
| Bedroom 3 Level | Second |
| Second Bedroom Level | First |
| Bathroom 1 Level | First |
Exterior Features
| Exterior Amenities | Porch,Deck - Wood,Rain Gutters,Storage,Screens |
|---|---|
| Parking Features | Paved Drive,Off Street |
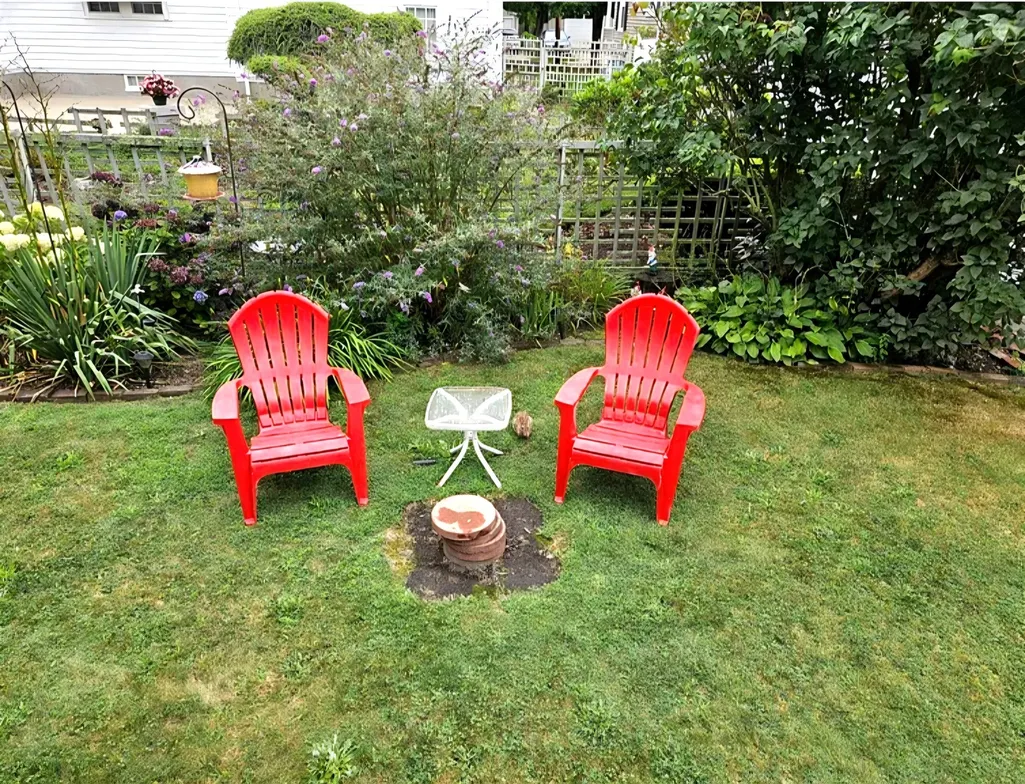
| Lot Features | Cleared,Level |
| Water Source | Public |
| Total Parking | 1 |
| Lot Size Area | 0.08 |
| Foundation Details | Block,Stone |
| Spa | No |
| Building Area Total | 1414 |
| Lot Size Acres | 0.08 |
| Waterfront Y/N | No |
| Foundation Area | 1040 |
| Road Frontage Type | Public |
Amenities
- Foreclosure
- Views
- Short Sale
- New Construction
- Adult 55+
- Lease To Own
- No HOA Fees
- Furnished
- Primary On Main
- Air Conditioning
- Seller Finance
- Green
- Fixer Upper
- Horse
- Golf
- Fireplace
- Deck
- Garage
- Basement
- Pool
Property vs Single Family Average in 02740
Price
Taxes
Year Built
Visits
 Massachusetts MLS Property Info Network (MLSPIN) - The property listing data and information set forth herein were provided to MLS Property Information Network, Inc. from third party sources, including sellers, lessors and public records, and were compiled by MLS Property Information Network, Inc. The property listing data and information are for the personal, non commercial use of consumers having a good faith interest in purchasing or leasing listed properties of the type displayed to them and
 IDX information is provided exclusively for consumers personal, non-commercial use and may not be used for any purpose other than to identify prospective properties consumers may be interested in purchasing. Information is deemed reliable but is not guaranteed. © 2026 State-Wide Multiple Listing Service. All rights reserved.
