

No HOA Fees




Address
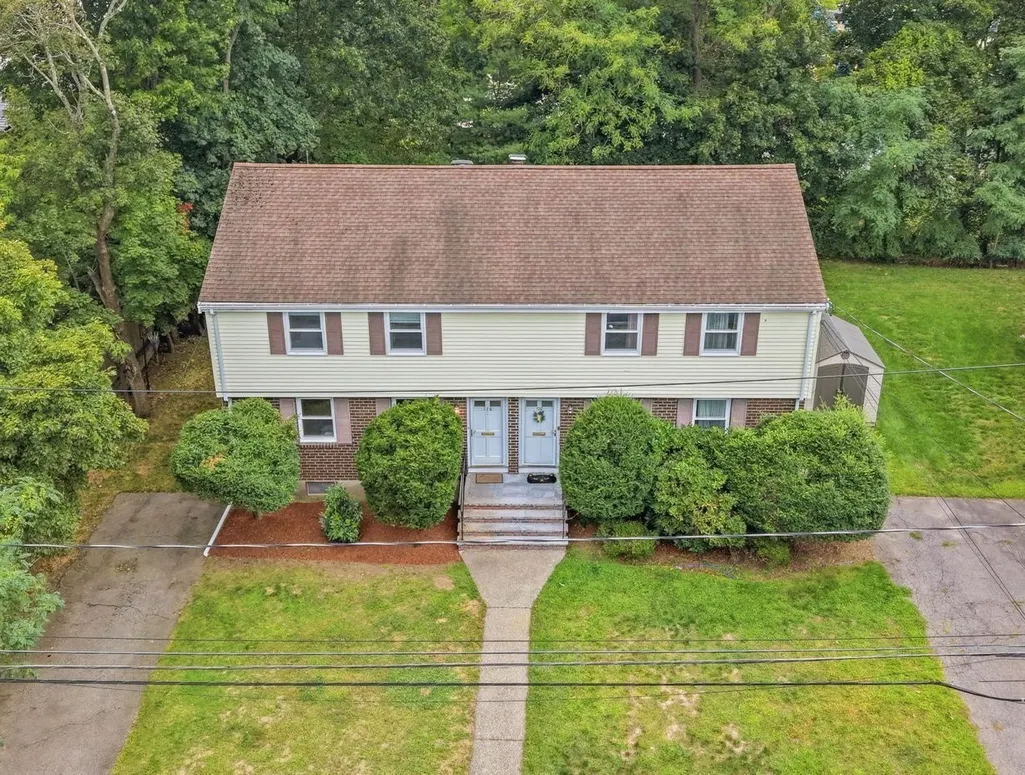
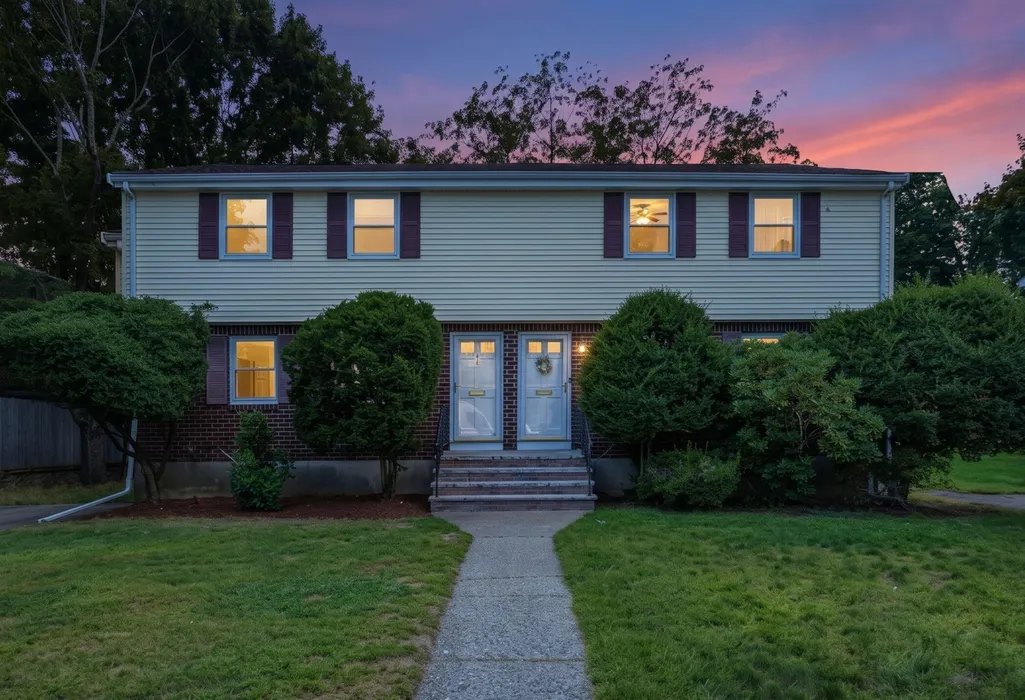
118-120 Edinboro St # 118, Newton, MA
Price
$ 899,000
Property Attributes
- MLS#73577554
- TypeCondos
- Listing Status Active
- CountyMIDDLESEX
- CityNewton
- AreaNewtonville
- Zip02460
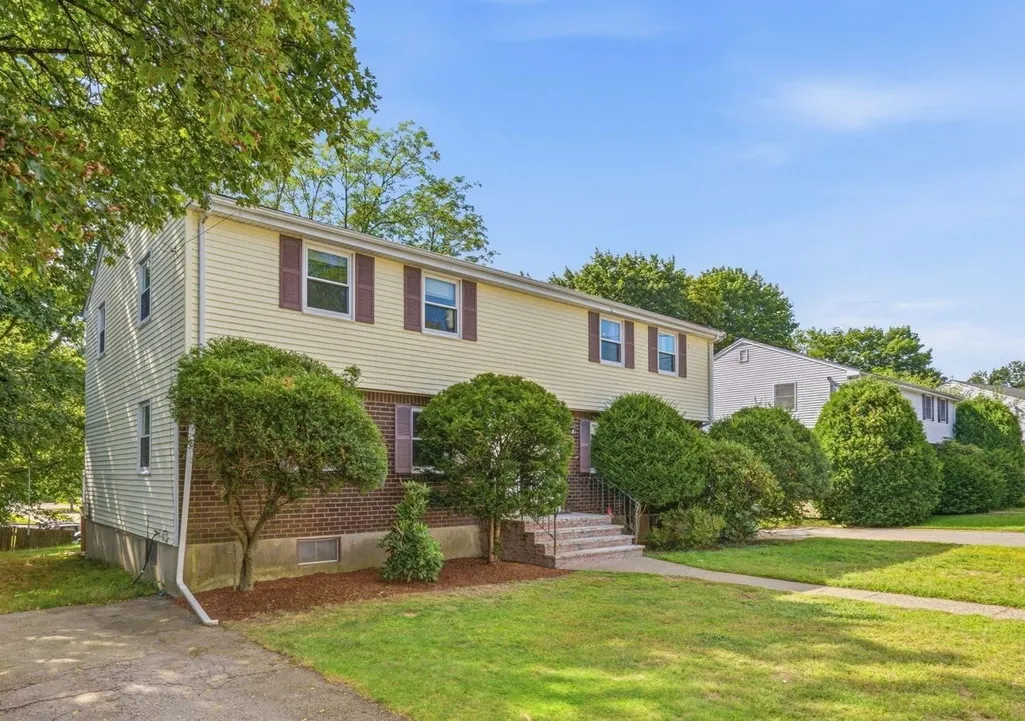
- StyleHalf-Duplex
- Year Built1976
- Taxes$ 7712
- Price$ 899,000
- Bedrooms3
- Full Bathrooms1
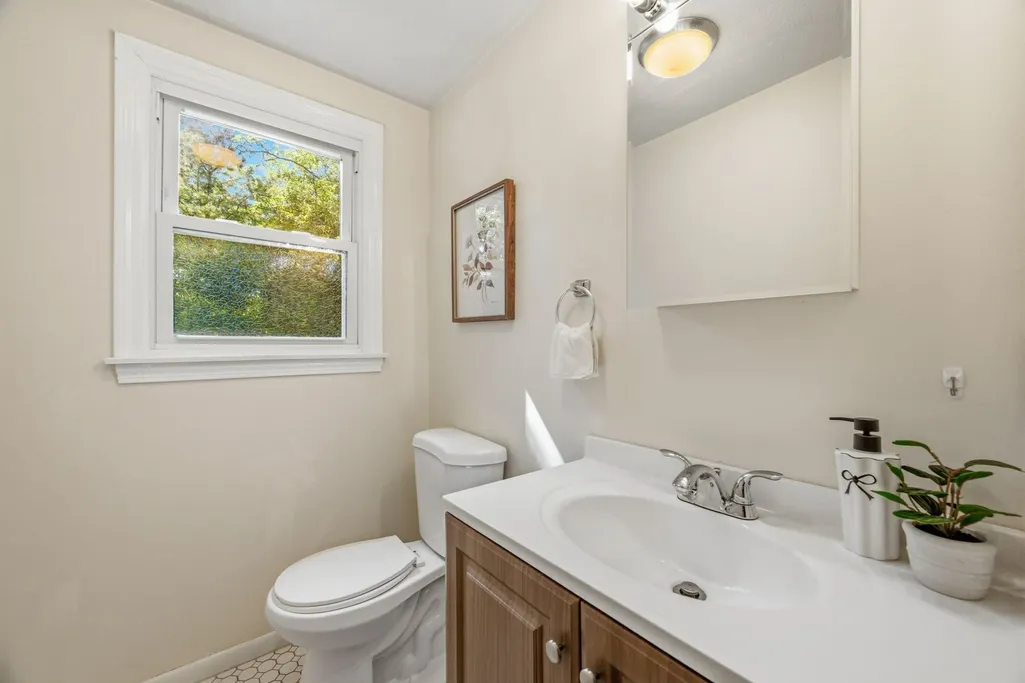
- Half Bathrooms1
- Sqr Footage1289
- Lot Size0.24 Acres
Data Source:
Massachusetts MLS Property Info Network (MLSPIN)
Property Description
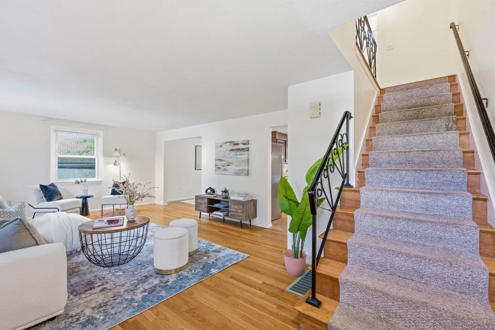
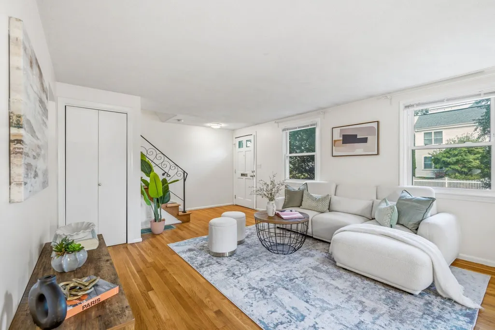
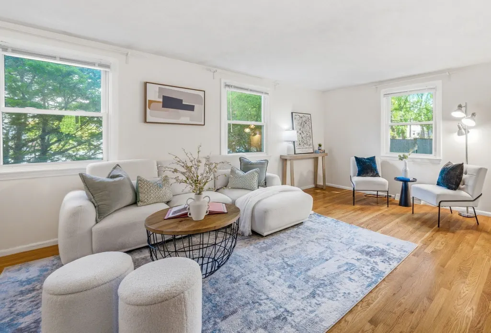
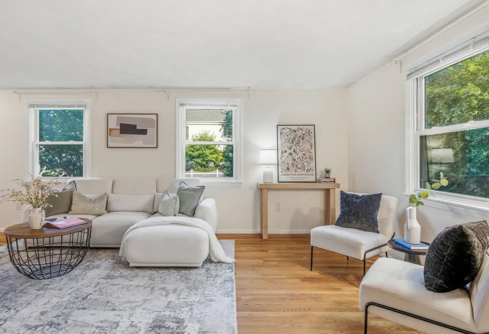
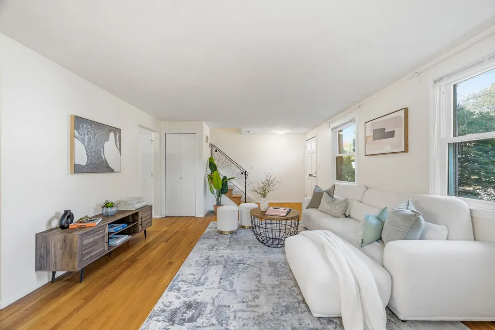
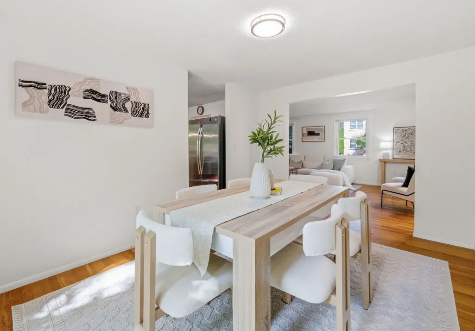
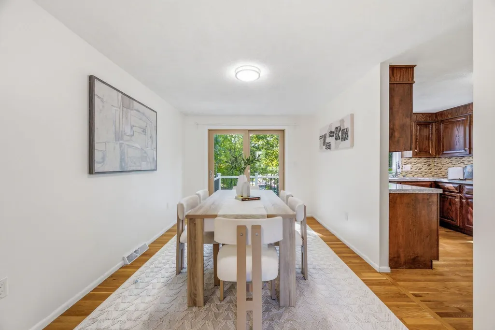
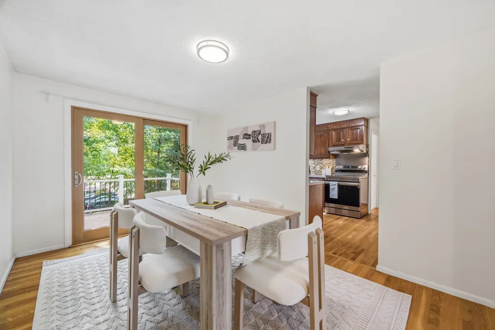
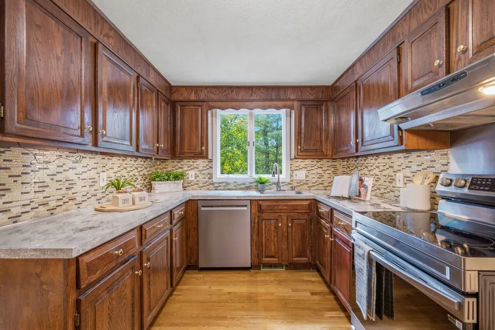
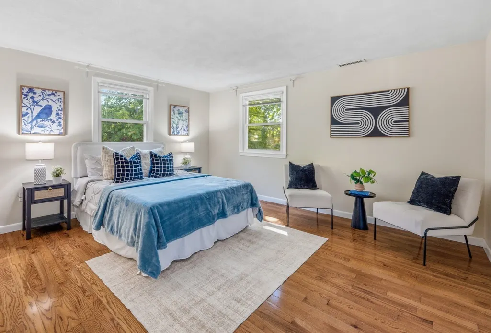
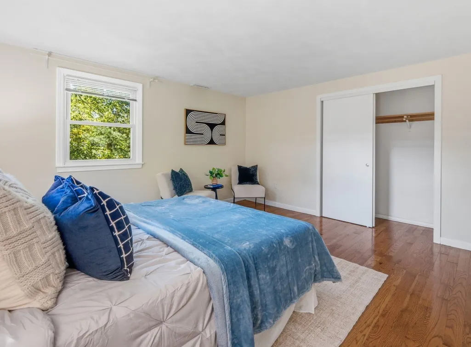
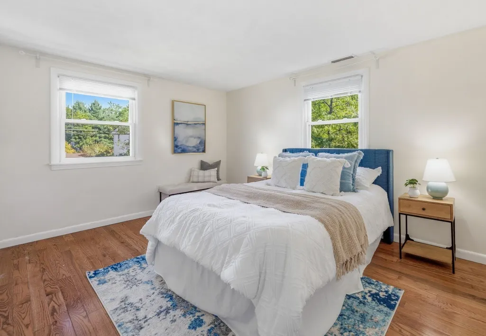
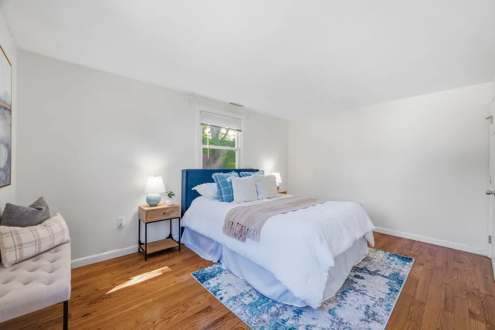
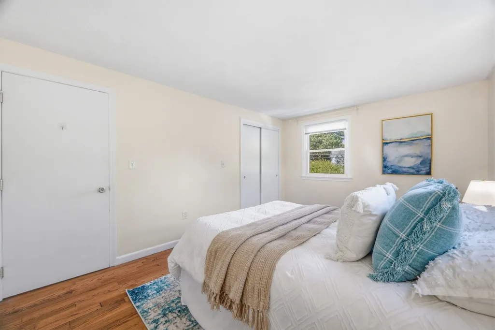
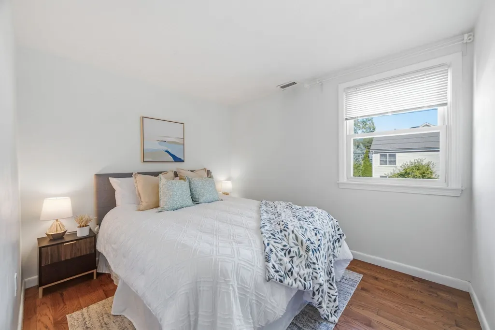
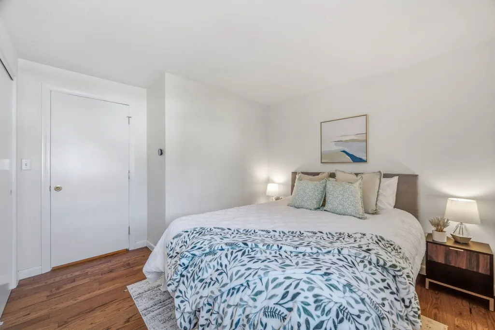
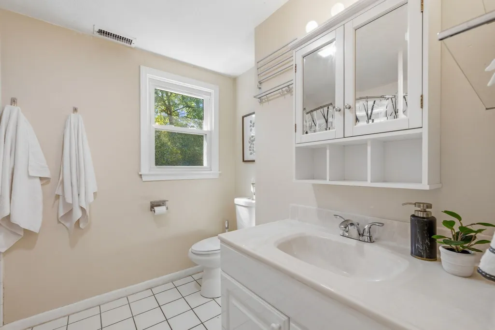
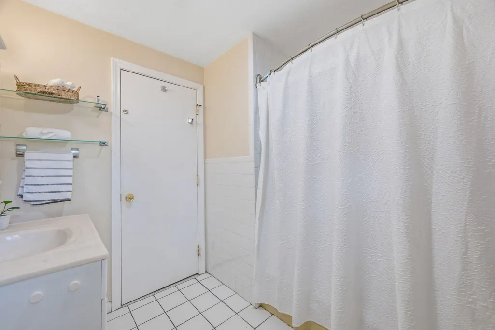
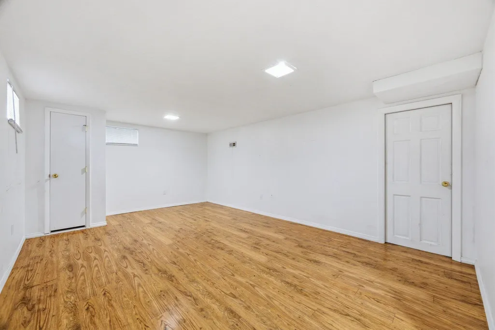
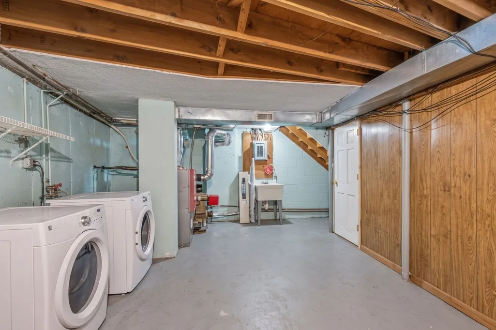
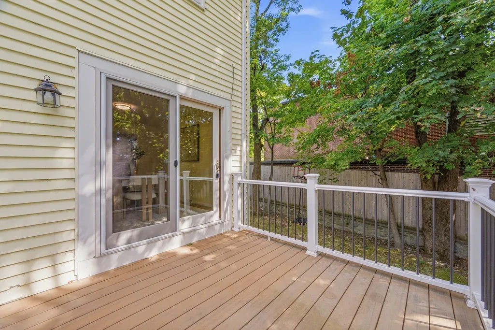
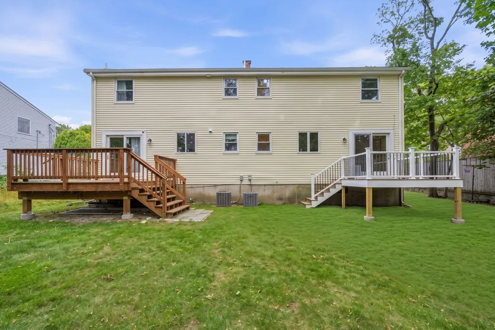
Enjoy the Newton single-family lifestyle without the single-family price tag! This spacious 3-bedroom townhome offers three levels of living space, your own driveway, front yard, rear deck, and backyard. The main level features hardwood floors throughout the living, dining, and kitchen areas, with sliders opening to the deck and yard. Upstairs are three bright bedrooms and a full bath, while the finished lower level provides a large family room/flex space plus additional storage. The location brings even more to the table. F.A. Day Middle School and The Fessenden School are right around the corner, with Newton North High School also nearby. Enjoy an impressive collection of neighborhood recreation, including tennis courts, athletic fields, basketball and baseball fields, swimming facilities, Avery Woods, and more. Newtonville Center offers restaurants, coffee shops, shopping, and everyday conveniences, while the commuter rail, bus service, Mass Pike, and Route 95 provide convenient connections to Boston and beyond. Space, private outdoor living, parking, schools, and the Newton lifestyle all come together in one special home. This property is also listed as an attached single family MLS #: 73577928. Watch the Property & Neighborhood Video Tour: youtu.be/Jp19P0i-VLY?is=TWw_H3prpxaj-WW9
| Elementary School | Middle School | High School |
|---|---|---|
| Horace Mann Elementary School | F. A. Day Middle School | Newton North High School |
| Price History | |
|---|---|
| 9/15/2026 | Listed $899,000 |
General Features
| Sewer | Public Sewer |
|---|---|
| Heating | Forced Air,Oil |
| Cooling | Central Air |
| Roof | Shingle |
| Appliances | Range,Dishwasher,Disposal,Refrigerator,Washer,Dryer,Range Hood |
| Zoning | MR1 |
| Association Fee Includes | N/A |
| Patio/Porch Features | Deck |
| Pets Allowed | Yes |
| Year Built | 1976 |
| Stories Count | 2 |
| Unit Number | 118 |
| Property Subtype | Condominium |
| Tax Year | 2026 |
| Parcel Number | M:0021 B:0022 L:0026B,684584 |
| Community Features | Public Transportation,Shopping,Pool,Tennis Court(s),Park,Walk/Jog Trails,Bike Path,Highway Access,Private School,Public School |
| Building Name | 118-120 Edinboro Street Condominium |
| County | Middlesex |
| Property Type | Residential |
| Garage Y/N | No |
| Waterview | No |
| Total Rooms | 7 |
| Full Baths | 1 |
| Status | Active |
| Directions | Please use GPS. |
| High School | Newton North |
| City | Newton |
| Disclosures | This is a two-unit duplex condo offering a single-family lifestyle. The two units split the master insurance and water bill equally. The annual master insurance premium is $3,027,with each unit respo |
| Senior Community Y/N | No |
| Number Of Units Total | 2 |
| MLS Area | Newtonville |
| Lot Size Units | Acres |
| Lot Size Square Feet | 10301 |
| Elementary School | Horace Mann |
| Property Attached Y/N | Yes |
| Year Built Details | Actual |
| Tax Annual Amount | 7712 |
| Home Warranty Y/N | No |
| Middle/Junior High School | F. A. Day |
| Structure Type | Half-Duplex |
| Building Area Units | Square Feet |
| Primary Bedroom Level | Second |
| Standard Status | Active |
| Year Built Source | Public Records |
| Tax Assessed Value | 795900 |
| Year Built Effective | 2016 |
| Certified Treated | Unknown |
Interior Features
| Interior Amenities | Closet,Lighting - Overhead,Bonus Room |
|---|---|
| Basement | Yes |
| Flooring | Hardwood |
| Kitchen Level | First |
| Total Stories | 2 |
| Common Walls | End Unit |
| Air Conditioning Y/N | Yes |
| Heating Y/N | Yes |
| Fireplace Y/N | No |
| Above Grade Finished Area | 1289 |
| Half Baths | 1 |
| Laundry Features | In Basement,In Unit |
| Total Bedrooms | 3 |
| Below Grade Finished Area | 274 |
| Entry Level | 1 |
| Living Room Level | First |
| LivingAreaSource | Public Record |
| Kitchen Features | Flooring - Hardwood,Open Floorplan,Lighting - Overhead |
| Total Baths | 2 |
| Living Room Features | Flooring - Hardwood,Open Floorplan |
| Bedroom 3 Features | Closet,Flooring - Hardwood |
| Bedroom 2 Features | Closet,Flooring - Hardwood |
| Dining Room Features | Flooring - Hardwood,Balcony / Deck,Exterior Access,Open Floorplan,Slider,Lighting - Overhead |
| Primary Bedroom Features | Closet,Flooring - Hardwood |
| Dining Room Level | First |
| Bedroom 3 Level | Second |
| Second Bedroom Level | Second |
| Bathroom 1 Level | First |
| Bathroom 2 Level | Second |
Exterior Features
| Exterior Amenities | Deck |
|---|---|
| Parking Features | Off Street,Tandem,Paved |
| Water Source | Public |
| Total Parking | 2 |
| Lot Size Area | 0.24 |
| Spa | No |
| Building Area Total | 1289 |
| Lot Size Acres | 0.24 |
| Waterfront Y/N | No |
Amenities
- Foreclosure
- Views
- Short Sale
- New Construction
- Adult 55+
- Lease To Own
- No HOA Fees
- Furnished
- Pets
- Primary On Main
- Air Conditioning
- Seller Finance
- Green
- Fixer Upper
- Horse
- Golf
- Fireplace
- Deck
- Garage
- Basement
- Pool
Property vs Condos Average in 02460
Price
Taxes
Year Built
Visits
 Massachusetts MLS Property Info Network (MLSPIN) - The property listing data and information set forth herein were provided to MLS Property Information Network, Inc. from third party sources, including sellers, lessors and public records, and were compiled by MLS Property Information Network, Inc. The property listing data and information are for the personal, non commercial use of consumers having a good faith interest in purchasing or leasing listed properties of the type displayed to them and
 IDX information is provided exclusively for consumers personal, non-commercial use and may not be used for any purpose other than to identify prospective properties consumers may be interested in purchasing. Information is deemed reliable but is not guaranteed. © 2026 State-Wide Multiple Listing Service. All rights reserved.
