

Primary on Main







Address
473 Foster Rd, Tewksbury, MA
Price
$ 599,900
Property Attributes
- MLS#73577335
- TypeSingle Family
- Listing Status Active
- CountyMIDDLESEX
- CityTewksbury
- Zip01876
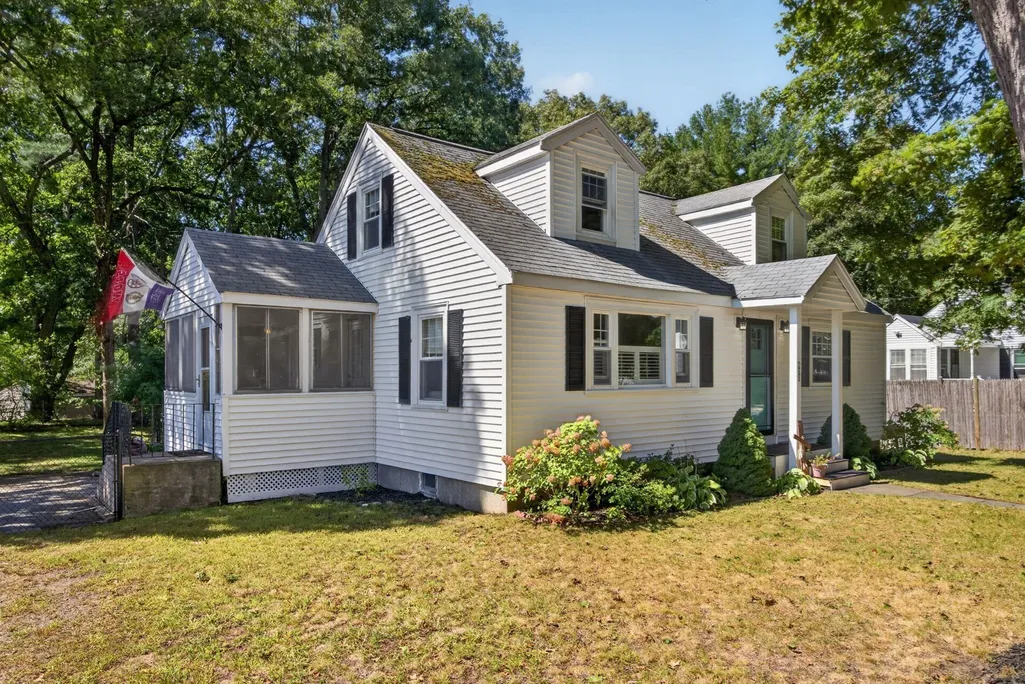
- StyleCape
- Year Built1952
- Taxes$ 7530
- Price$ 599,900
- Bedrooms4
- Full Bathrooms1
- Half Bathrooms0
- Sqr Footage1550
- Lot Size0.26 Acres
Data Source:
Massachusetts MLS Property Info Network (MLSPIN)
Property Description
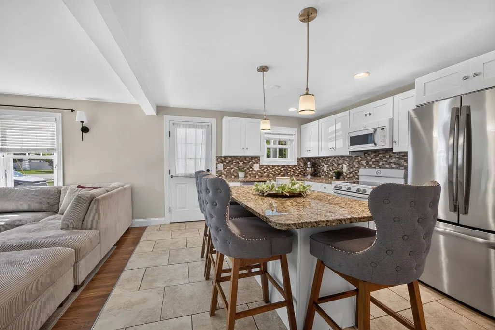
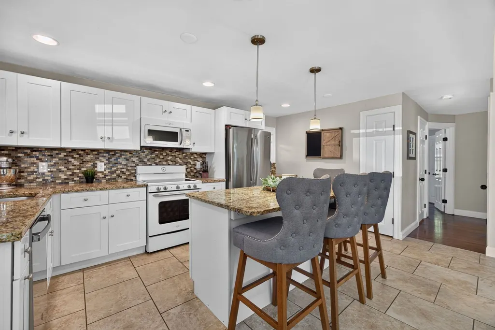
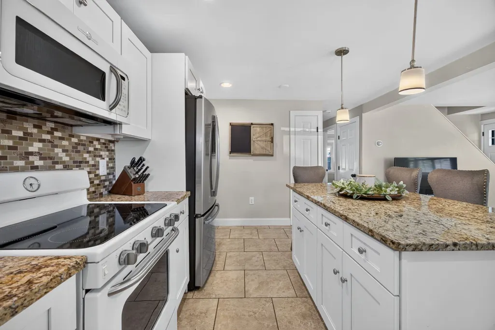
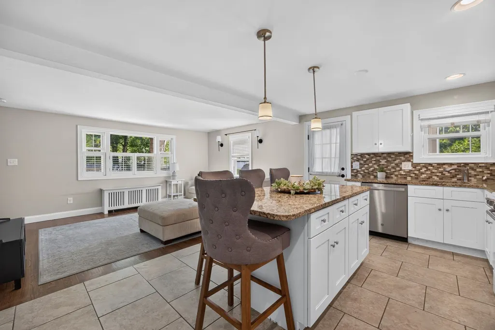
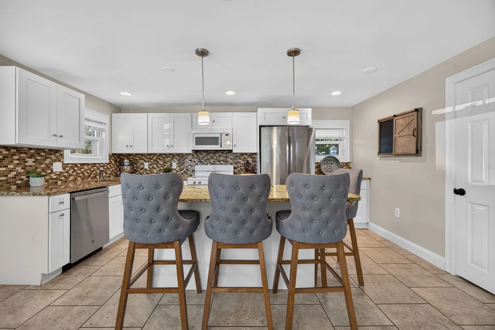
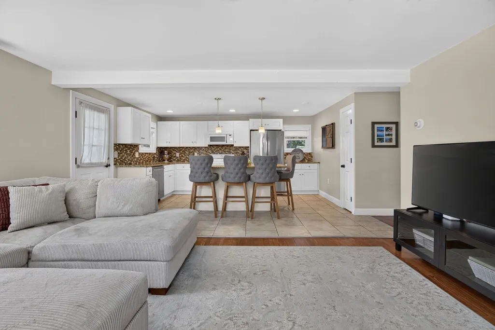
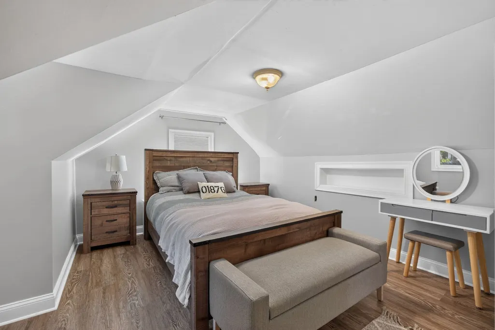
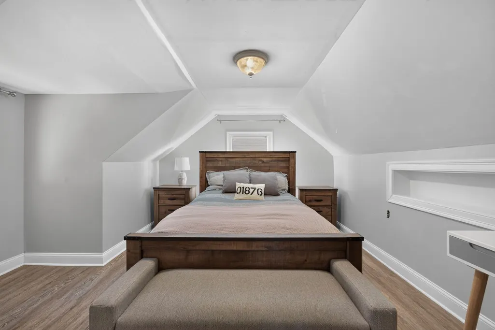
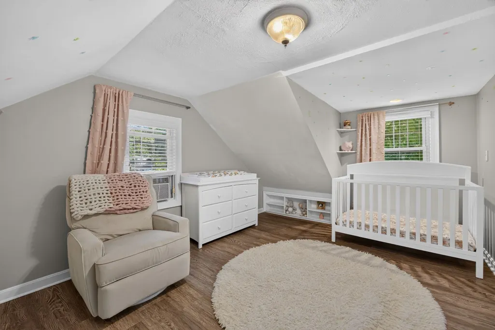
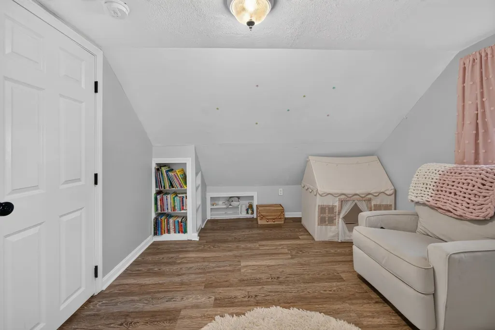
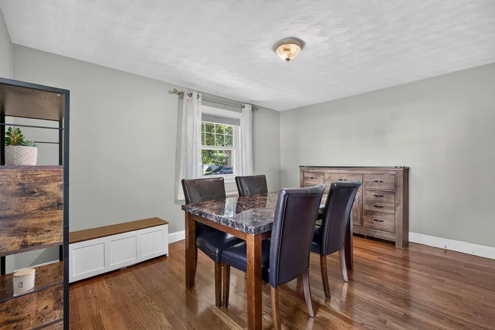
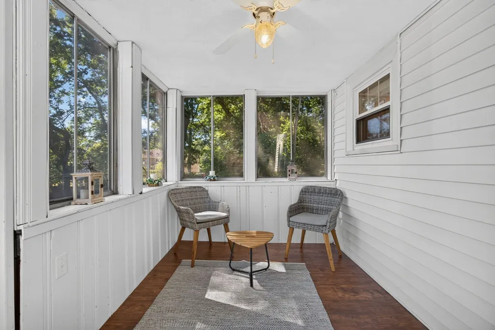
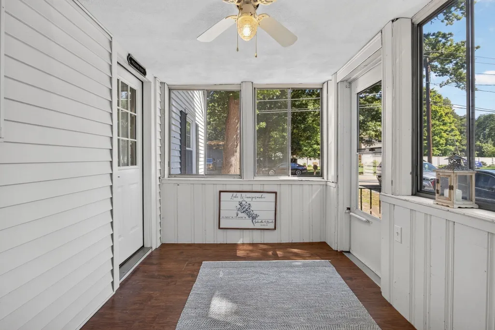
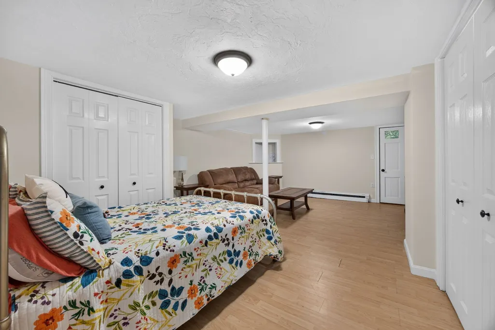
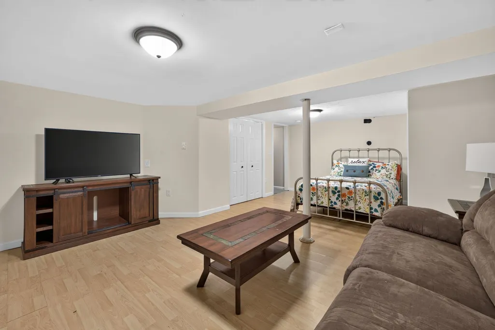
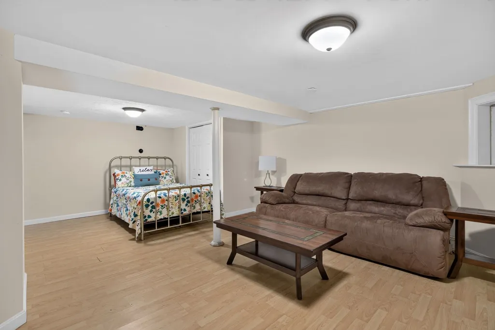
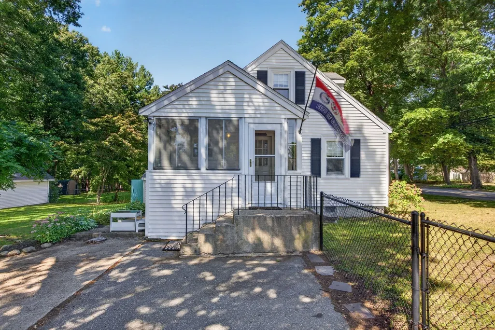
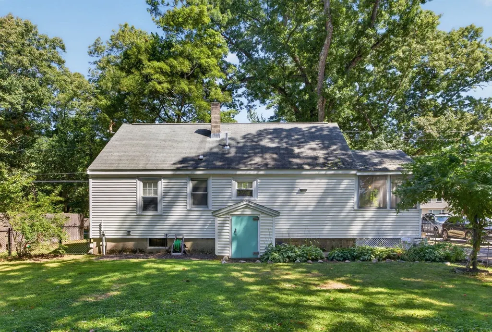
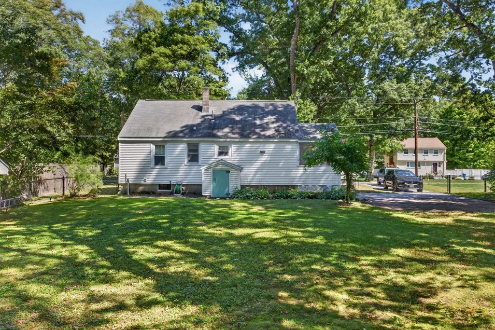
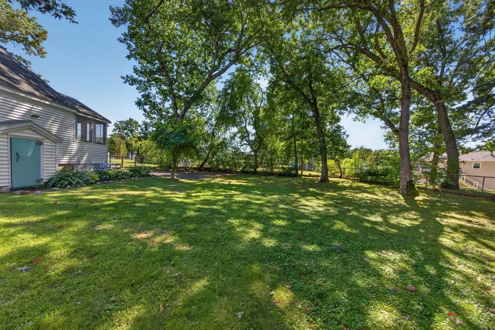
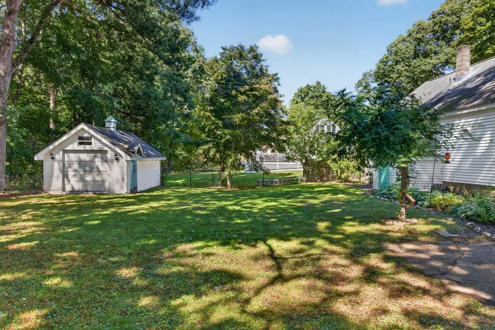
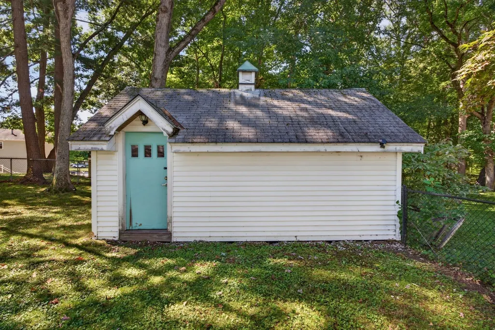
Welcome to the home with the turquoise door! Cute as a button and full of charm, this 4-bedroom Cape offers comfortable, flexible living in a location that makes it easy to enjoy everything Tewksbury has to offer. The main level features a primary bedroom, full bath, and a versatile second bedroom that could easily serve as a dining room, home office, or guest space. The modern kitchen is open to the living room, making it ideal for entertaining. Off of the kitchen is an adorable, enclosed porch. Upstairs, two additional bedrooms provide even more room to make the home your own. The partially finished basement adds valuable living space with a family room perfect for movie nights, a playroom, home gym, or cozy retreat. Outside, the level, fenced-in yard offers plenty of space to entertain, garden, play, or simply unwind, plus a storage shed with electricity for added convenience. Commuters will appreciate easy access to I-93, I-495, and commuter rail service to North Station, while weekends can be spent enjoying local favorites like Wamesit Lanes, Tree House Brewing, Al Fresca, and the area’s abundant green spaces. With its cheerful turquoise door, flexible floor plan, and inviting backyard, this charming Cape is ready to welcome its next owners home!
| Price History | |
|---|---|
| 9/15/2026 | Listed $599,900 |
General Features
| Sewer | Public Sewer |
|---|---|
| Heating | Baseboard,Steam,Oil |
| Cooling | Window Unit(s) |
| Utilities | for Electric Range |
| Roof | Shingle |
| Appliances | Range,Dishwasher,Microwave,Refrigerator |
| Zoning | R40 |
| Patio/Porch Features | Porch - Enclosed |
| Architectural Style | Cape |
| Construction Materials | Frame |
| Year Built | 1952 |
| Electric | Circuit Breakers,100 Amp Service |
| Property Subtype | Single Family Residence |
| Tax Year | 2026 |
| Parcel Number | 791975 |
| Community Features | Public Transportation,Shopping,Park,Medical Facility,Highway Access,Public School |
| County | Middlesex |
| Property Type | Residential |
| HOA | No |
| Garage Y/N | No |
| Waterview | No |
| Total Rooms | 6 |
| Full Baths | 1 |
| Status | Active |
| Directions | Route 38 to Chandler st to Foster rd |
| City | Tewksbury |
| Disclosures | Heat in basement is not functional. Public record states home is a 3 bedroom. Kitchen/bathroom/heating system 2015. Upstairs bedrooms flooring installed 2021. Newer dishwasher. All info on the listin |
| Senior Community Y/N | No |
| Lot Size Units | Acres |
| Lot Size Square Feet | 11325 |
| Property Attached Y/N | No |
| Year Built Details | Actual |
| Tax Annual Amount | 7530 |
| Home Warranty Y/N | No |
| Building Area Units | Square Feet |
| Primary Bedroom Level | First |
| Standard Status | Active |
| Year Built Source | Public Records |
| Tax Assessed Value | 599500 |
| Certified Treated | Unknown |
Interior Features
| Basement | Full,Partially Finished,Bulkhead |
|---|---|
| Flooring | Tile,Vinyl,Hardwood |
| Kitchen Level | First |
| Air Conditioning Y/N | Yes |
| Heating Y/N | Yes |
| Fireplace Y/N | No |
| Above Grade Finished Area | 1142 |
| Laundry Features | In Basement |
| Total Bedrooms | 4 |
| Below Grade Finished Area | 408 |
| Living Room Level | First |
| LivingAreaSource | Public Record |
| Kitchen Features | Countertops - Stone/Granite/Solid,Kitchen Island,Cabinets - Upgraded,Recessed Lighting,Lighting - Pendant |
| Total Baths | 1 |
| Primary Bathroom Features | No |
| Living Room Features | Flooring - Hardwood,Cable Hookup,Exterior Access |
| Bedroom 4 Features | Closet,Flooring - Vinyl |
| Bedroom 3 Features | Closet,Flooring - Vinyl |
| Bedroom 2 Features | Closet,Flooring - Hardwood |
| Kitchen Area | 192 |
| Kitchen Length | 16 |
| Kitchen Width | 12 |
| Primary on Main | 110 |
| Second Bedroom Length | 11 |
| Second Bedroom Width | 10 |
| Bedroom 3 Area | 196 |
| Bedroom 3 Length | 14 |
| Bedroom 3 Width | 14 |
| Bedroom 4 Area | 187 |
| Bedroom 4 Length | 11 |
| Bedroom 4 Width | 17 |
| Family Room Area | 315 |
| Family Room Length | 15 |
| Living Room Area | 240 |
| Living Room Length | 20 |
| Living Room Width | 12 |
| Primary Bedroom Area | 143 |
| Primary Bedroom Features | Closet,Flooring - Hardwood |
| Primary Bedroom Length | 13 |
| Primary Bedroom Width | 11 |
| Family Room Width | 21 |
| Family Room Level | Basement |
| Family Room Features | Closet,Flooring - Laminate |
| Bedroom 4 Level | Second |
| Bedroom 3 Level | Second |
| Second Bedroom Level | First |
| Bathroom 1 Level | First |
Exterior Features
| Exterior Amenities | Porch - Enclosed,Storage,Fenced Yard |
|---|---|
| Fencing | Fenced/Enclosed,Fenced |
| Parking Features | Paved |
| Lot Features | Level |
| Water Source | Public |
| Total Parking | 6 |
| Lot Size Area | 0.26 |
| Foundation Details | Concrete Perimeter |
| Spa | No |
| Building Area Total | 1550 |
| Lot Size Acres | 0.26 |
| Waterfront Y/N | No |
| Foundation Area | 816 |
| Road Frontage Type | Public |
Amenities
- Foreclosure
- Views
- Short Sale
- New Construction
- Adult 55+
- Lease To Own
- No HOA Fees
- Furnished
- Primary On Main
- Air Conditioning
- Seller Finance
- Green
- Fixer Upper
- Horse
- Golf
- Fireplace
- Deck
- Garage
- Basement
- Pool
Property vs Single Family Average in 01876
Price
Taxes
Year Built
Visits
 Massachusetts MLS Property Info Network (MLSPIN) - The property listing data and information set forth herein were provided to MLS Property Information Network, Inc. from third party sources, including sellers, lessors and public records, and were compiled by MLS Property Information Network, Inc. The property listing data and information are for the personal, non commercial use of consumers having a good faith interest in purchasing or leasing listed properties of the type displayed to them and
 IDX information is provided exclusively for consumers personal, non-commercial use and may not be used for any purpose other than to identify prospective properties consumers may be interested in purchasing. Information is deemed reliable but is not guaranteed. © 2026 State-Wide Multiple Listing Service. All rights reserved.
